
Address
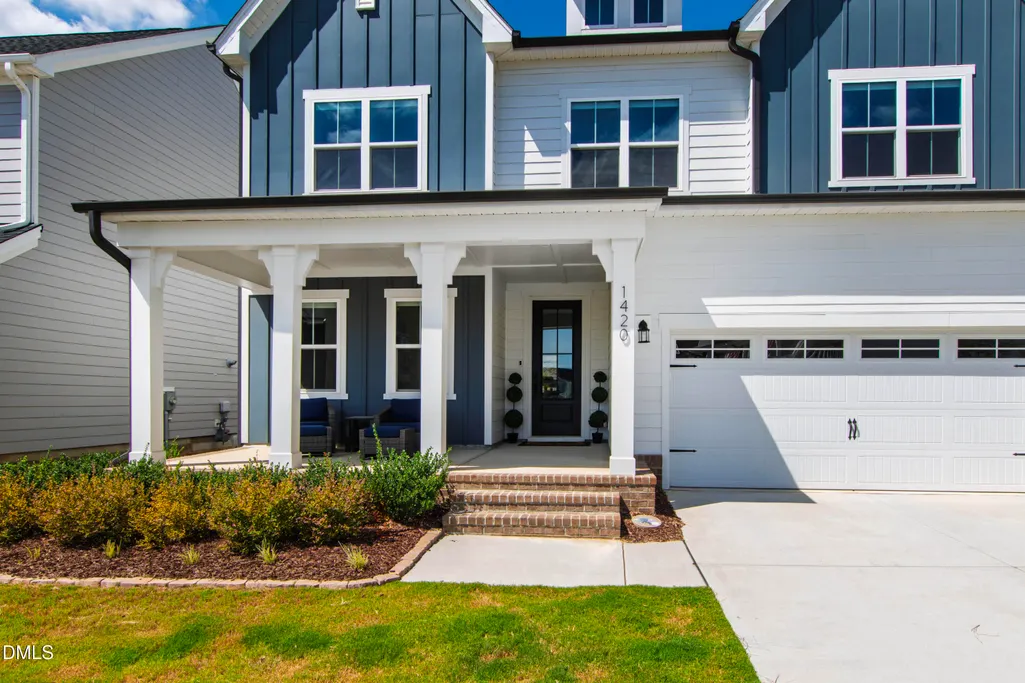
1420 Holding Village Way, Wake Forest, NC
Price
$ 649,000
Property Attributes
- MLS#10193499
- TypeSingle Family
- Listing Status Coming Soon
- CountyWake
- CityWake Forest
- NeighborhoodHolding Village
- Zip27587
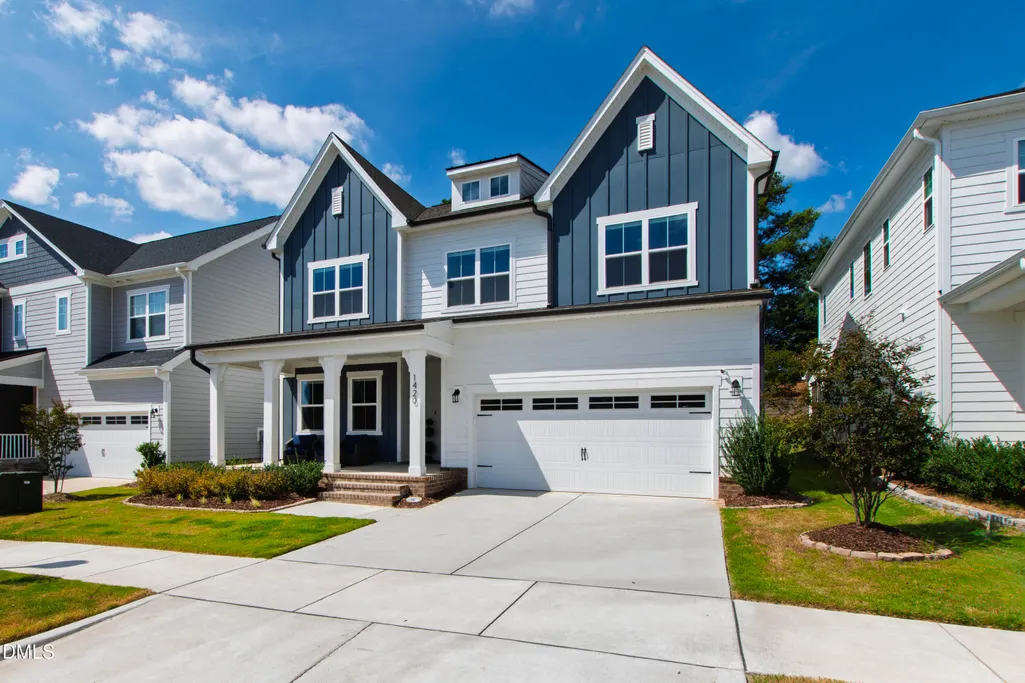
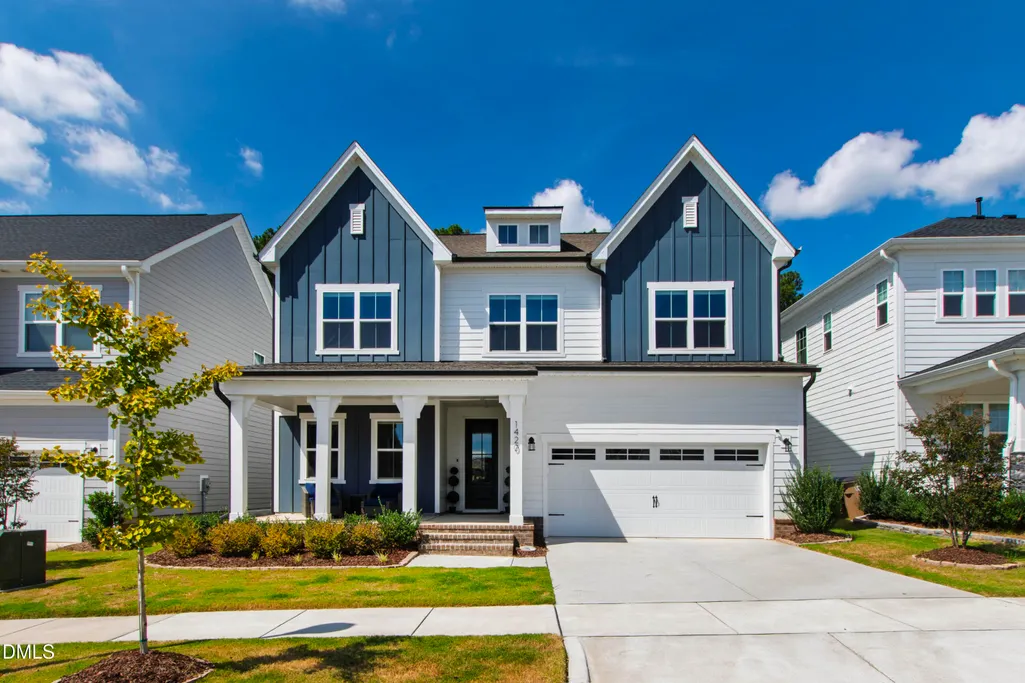
- StyleTraditional, Transitional
- Year Built2023
- Price$ 649,000
- Bedrooms5
- Full Bathrooms4
- Half Bathrooms1
- Sqr Footage3236
- Lot Size0.14 Acres
Data Source:
Triangle MLS (TMLS)
Property Description
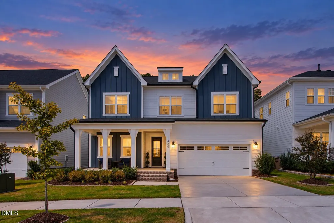
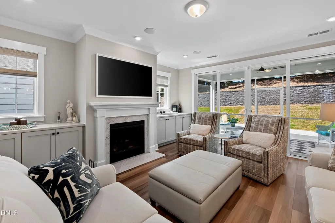
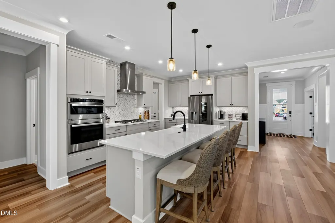
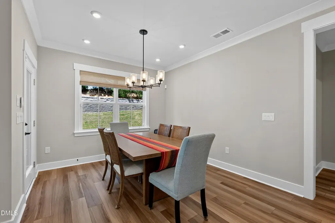
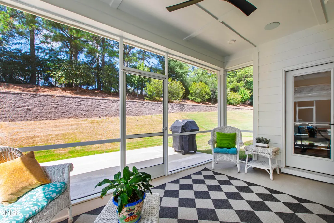
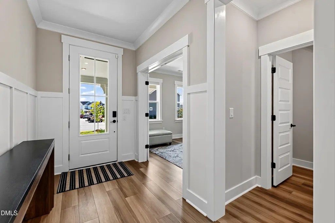
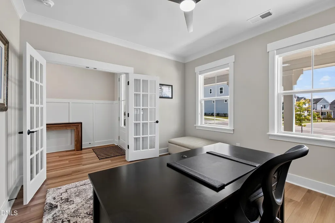
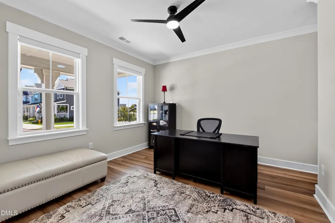
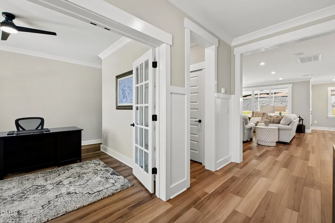
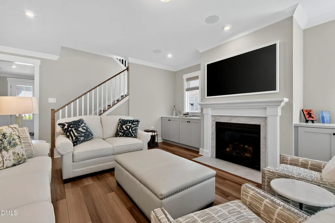
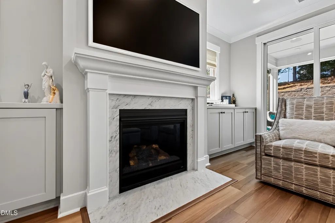
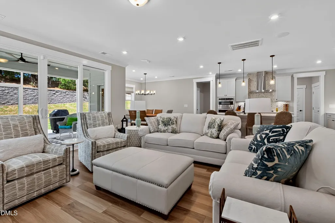
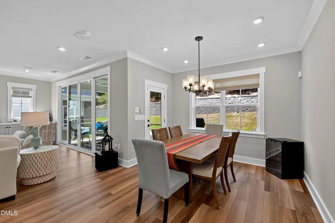
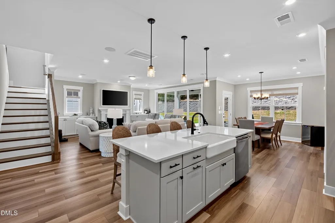
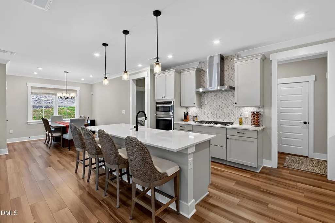
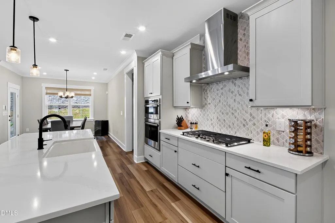
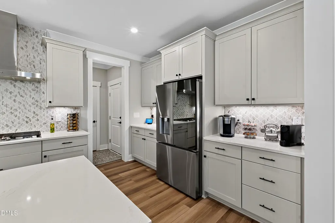
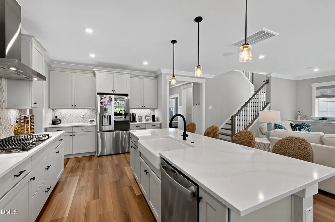
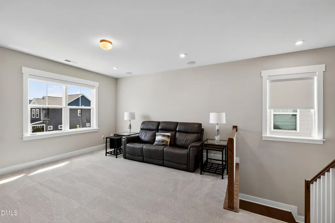
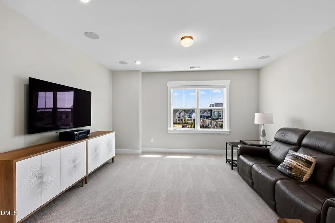
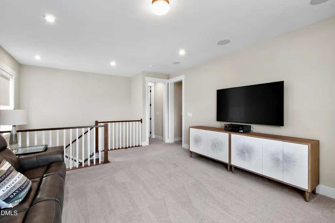
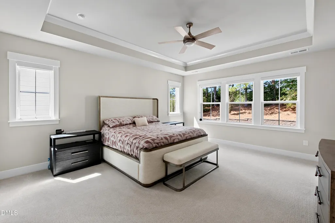
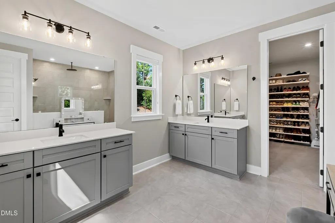
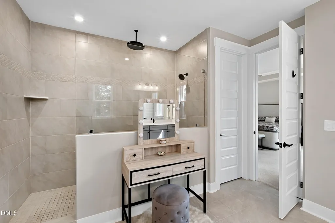
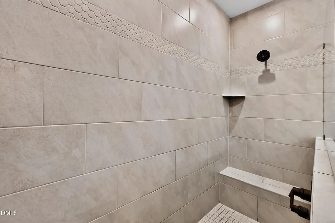
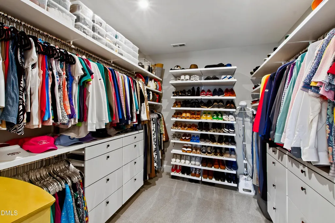
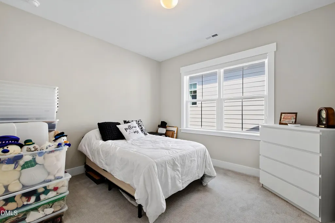
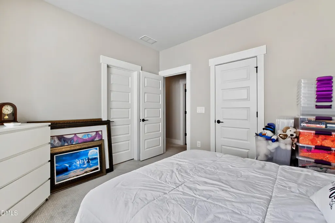
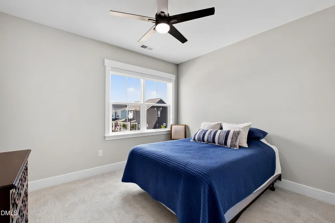
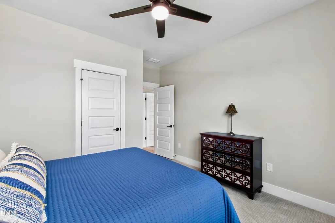
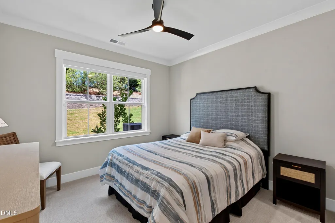
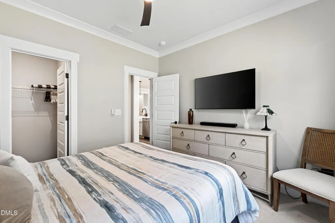
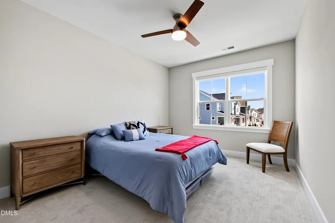
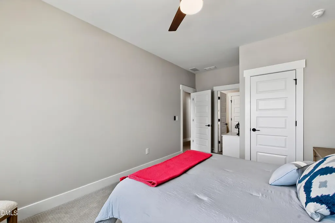
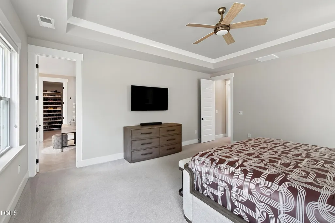
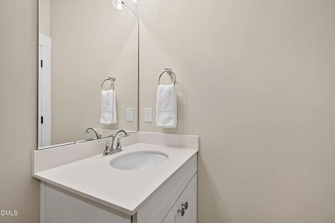
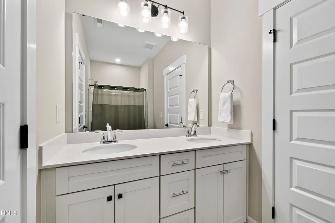
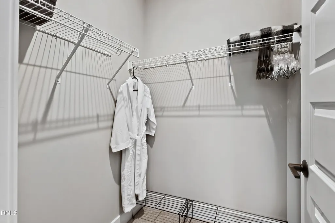
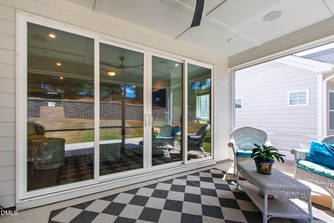
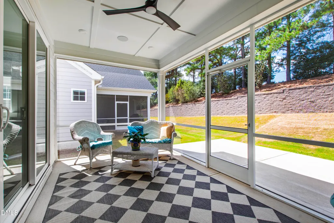
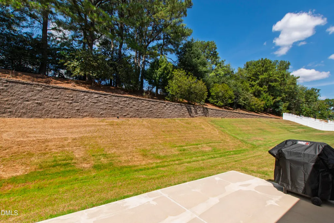
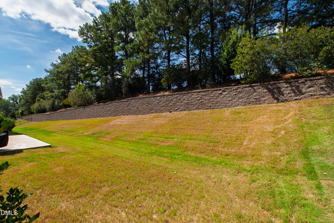
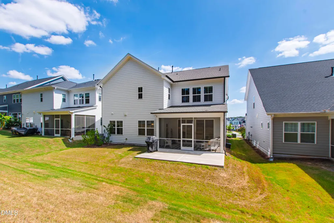
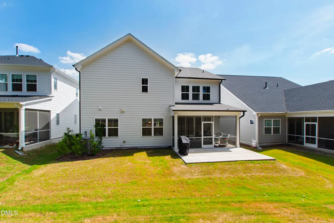
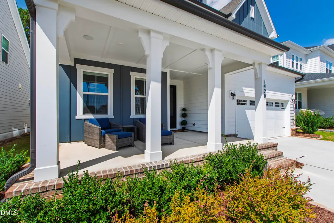
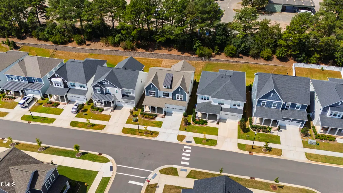
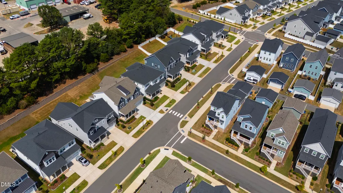
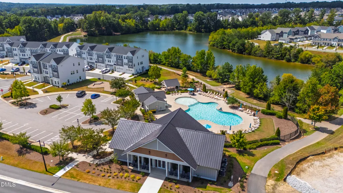
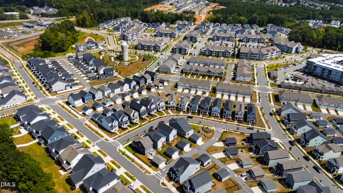
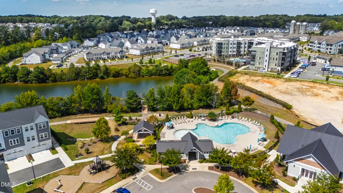
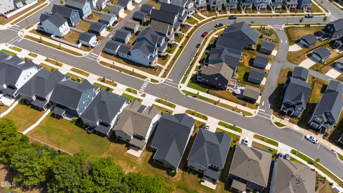
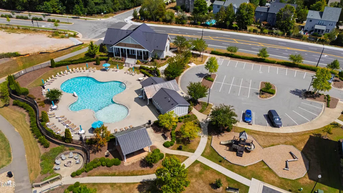
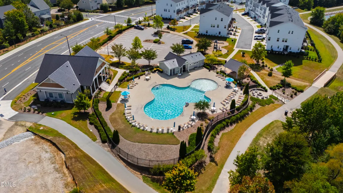
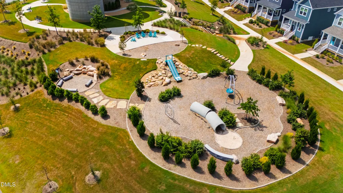
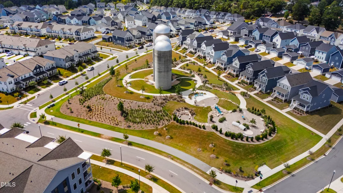
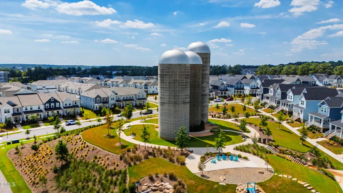
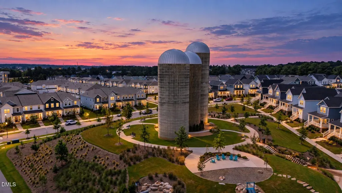
Some homes give you space. Others give you a lifestyle. This home brings you BOTH! Set within the sought-after Holding Village community in Wake Forest, this beautifully designed 5-bedroom, 4.5-bath home offers thoughtful spaces for both everyday living and making memories. At the heart of the home is a spacious yet stylish kitchen, featuring an abundance of cabinetry and generous workspace, all overlooking the inviting family room. Anchored by a fireplace with built-in storage, this is the kind of gathering space where everyone naturally ends up. The main level also offers a private guest suite and a dedicated French-door office, creating flexibility for guests, multigenerational living, or working from home. Step outside to the screened porch and oversized patio, where indoor and outdoor living come together beautifully. One of the home's most special features is its position on one of the few lots backing to trees, offering a peaceful, private backdrop for morning coffee, weekend gatherings, and evenings outdoors. Upstairs, a versatile loft provides additional living space alongside the secondary bedrooms. The primary retreat is filled with natural light and designed to feel like a true escape, complete with dual vanities, a walk-in shower, and a custom closet with built in drawers that brings function and luxury together. And then there is Holding Village, a community designed around the idea that where you live should feel like more than just an address. Tree-lined streets, sidewalks, parks, green spaces, a community pool, clubhouse, playgrounds, and gathering spaces, and a 15 acre lake, create a neighborhood that encourages connection and makes everyday life feel a little more special. Choose the neighborhood first. Then find the home that lets you live beautifully within it.
| Elementary School | Middle School | High School |
|---|---|---|
| Wake - Wake Forest Elementary Elementary School | Wake - Wake Forest Middle School Middle School | Wake - Wake Forest High School High School |
| Price History | |
|---|---|
| 9/18/2026 | Listed $649,000 |
General Features
| Sewer | Public Sewer |
|---|---|
| Heating | Forced Air |
| Cooling | Central Air |
| Roof | Shingle |
| Appliances | Dishwasher,Gas Cooktop,Range Hood,Stainless Steel Appliance(s),Wall Oven |
| Zoning | UR |
| HOA Fee | 76.66 |
| Garage Spaces | 2 |
| Association Fee Includes | Maintenance Grounds |
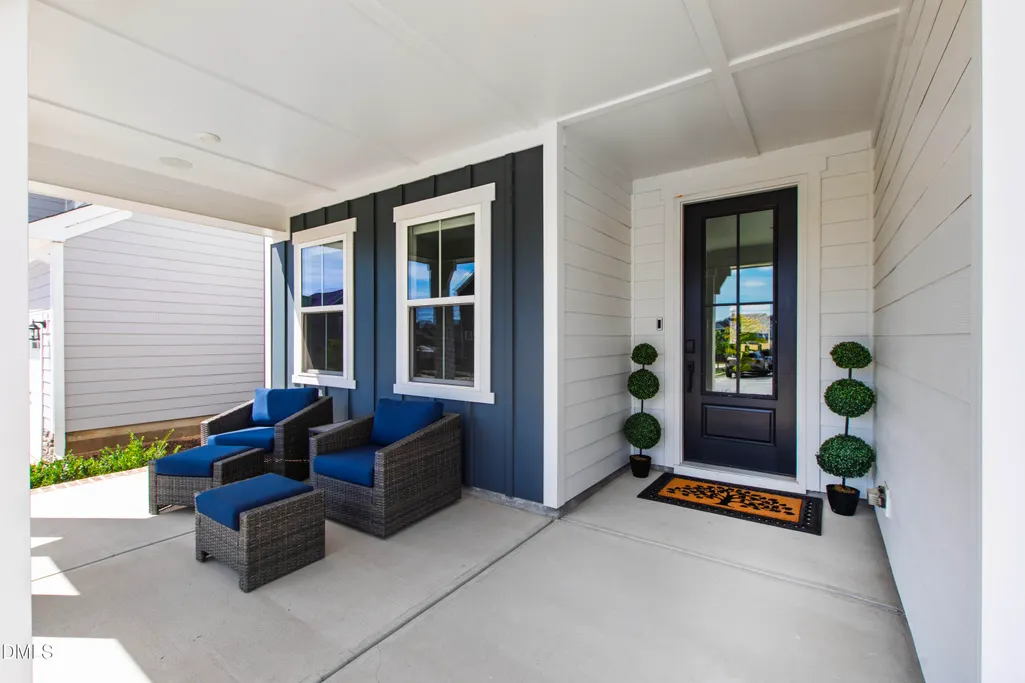
| Patio/Porch Features | Covered,Enclosed,Front Porch,Patio,Porch,Screened |
| Architectural Style | Traditional,Transitional |
| Construction Materials | Fiber Cement |
| Year Built | 2023 |
| Stories Count | 2 |
| Levels | Two |
| Property Subtype | Single Family Residence |
| Community Features | Clubhouse,Lake,Park,Pool,Sidewalks,Suburban |
| Assoc Fee Paid Per | Quarterly |
| County | Wake |
| New Construction | false |
| Property Type | Residential |
| Association Amenities | Clubhouse,Park,Playground,Pool |
| HOA | true |
| Attached Garage | true |
| Subdivision Name | Holding Village |
| Garage Y/N | true |
| Total Rooms | 13 |
| Full Baths | 4 |
| Status | Coming Soon |
| Directions | Take US-401 N to Forestville Rd. Continue on Forestville Rd. Take S Franklin St to Holding Village Way in Wake Forest |
| High School | Wake - Wake Forest High School |
| City | Wake Forest |
| Senior Community Y/N | false |
| Lot Size Units | Acres |
| Lot Size Square Feet | 6098 |
| Elementary School | Wake - Wake Forest Elementary |
| Tax Annual Amount | 5328.23 |
| Middle/Junior High School | Wake - Wake Forest Middle School |
| Virtual Tour | https://www.dropbox.com/scl/fi/anewzznbxx3kzdq6jadeb/1420-Holding-Village_MLS.mp4?rlkey=i2kxp5vtrw3t77ikce6ldagc2&st=wl84gxcd&dl=0 |
| Structure Type | House,Site Built |
| Standard Status | Coming Soon |
Interior Features
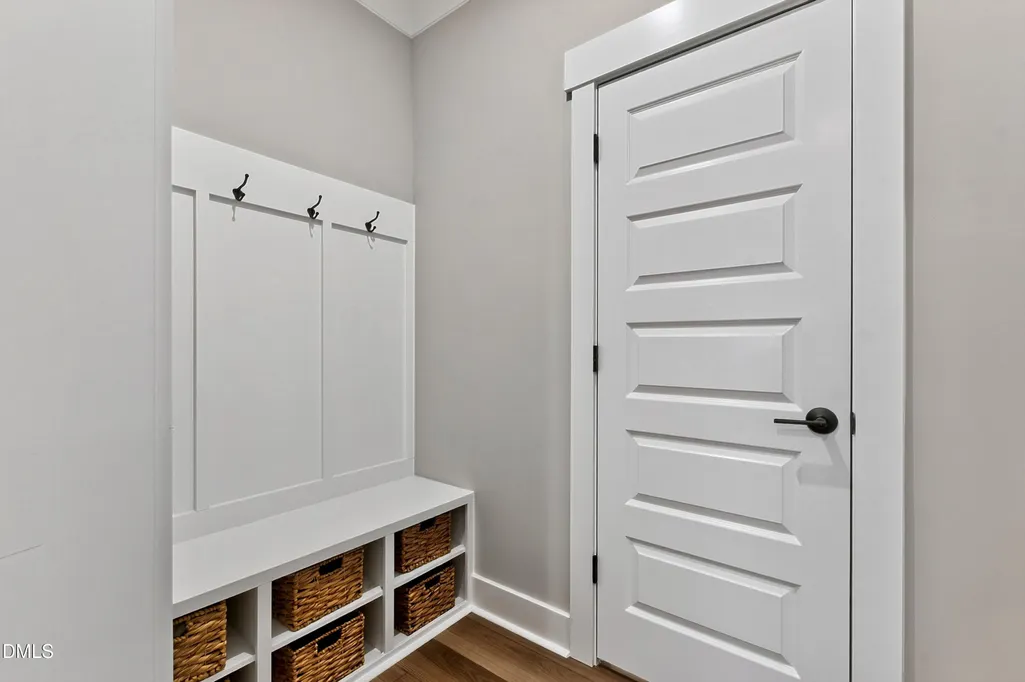
| Interior Amenities | Built-in Features,Ceiling Fan(s),Crown Molding,Double Vanity,Eat-in Kitchen,Entrance Foyer,High Ceilings,In-Law Floorplan,Kitchen Island,Open Floorplan,Pantry,Walk-In Closet(s),Walk-In Shower |
|---|---|
| Flooring | Carpet,Hardwood,Tile |
| Fireplace Features | Living Room |
| Air Conditioning Y/N | true |
| Heating Y/N | true |
| Fireplace Y/N | true |
| Above Grade Finished Area | 3236 |
| Half Baths | 1 |
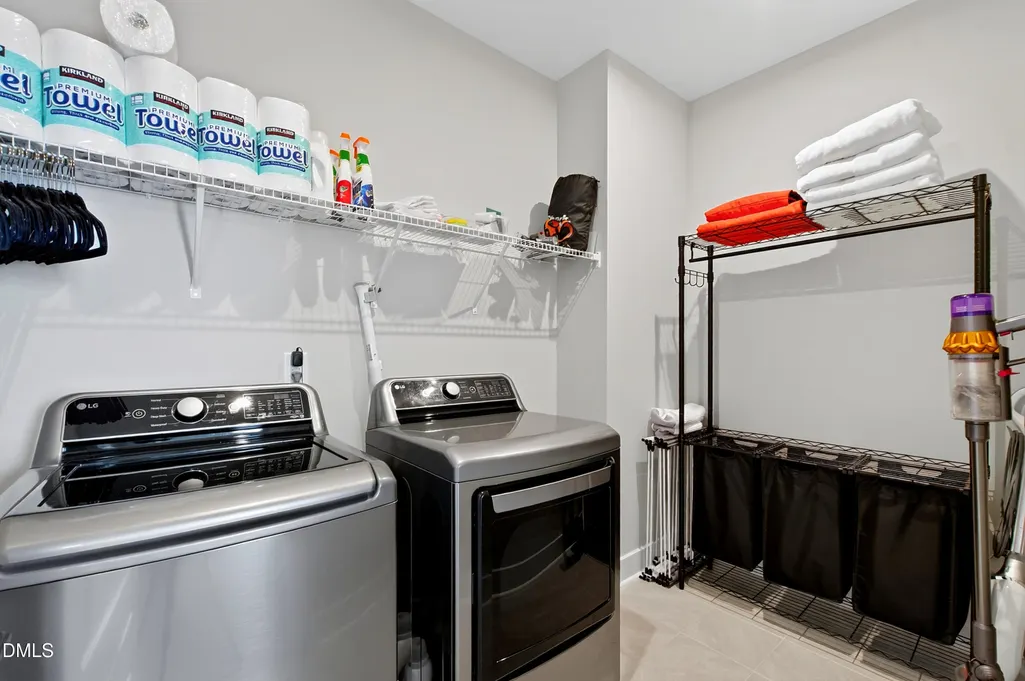
| Laundry Features | Laundry Room |
| Total Bedrooms | 5 |
| Total Baths | 5 |
Exterior Features
| Exterior Amenities | Lighting |
|---|---|
| Parking Features | Driveway,Garage |
| Water Source | Public |
| Lot Size Area | 0.14 |
| Foundation Details | Slab |
| Building Area Total | 3236 |
| Lot Size Acres | 0.14 |
Amenities
- Foreclosure
- Views
- Short Sale
- New Construction
- Adult 55+
- Lease To Own
- No HOA Fees
- Furnished
- Primary On Main
- Air Conditioning
- Seller Finance
- Green
- Fixer Upper
- Horse
- Golf
- Fireplace
- Deck
- Garage
- Basement
- Pool
Property vs Single Family Average in 27587
Price
Year Built


