
Address
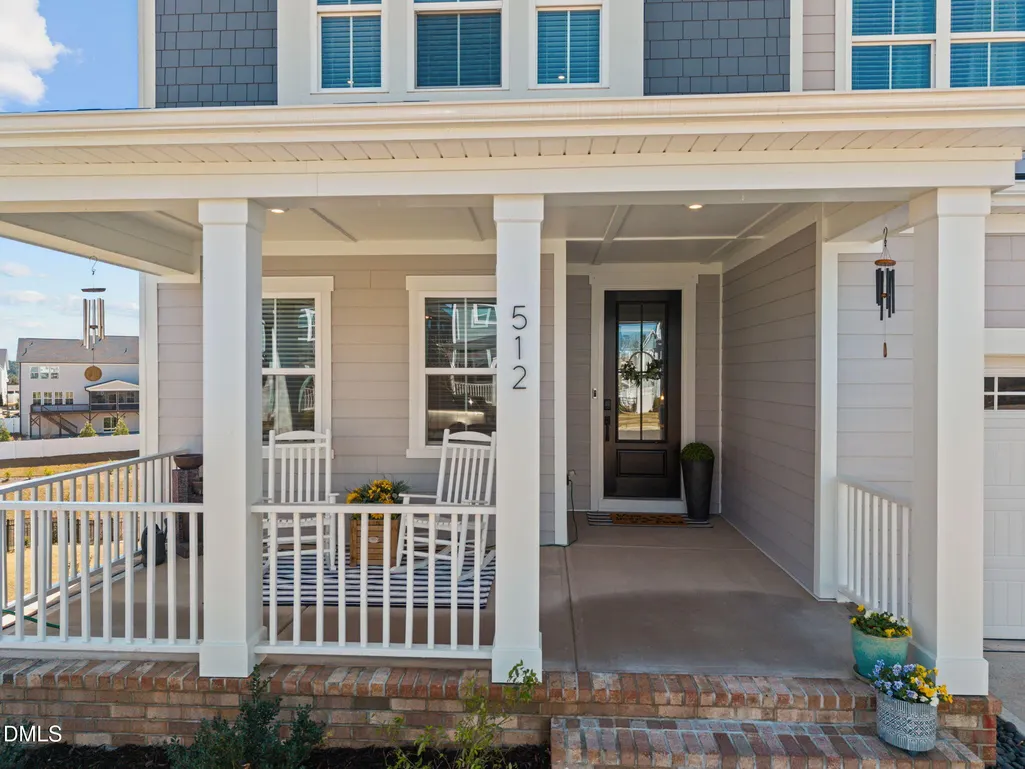
512 Basin Hill Drive, Wake Forest, NC
Price
$ 625,000
Property Attributes
- MLS#10153488
- TypeSingle Family
- Listing Status Pending
- CountyWake
- CityWake Forest
- NeighborhoodHolding Village
- Zip27587
- StyleTraditional, Transitional
- Year Built2024
- Price$ 625,000
- Bedrooms5
- Full Bathrooms4
- Half Bathrooms1
- Sqr Footage3286
- Lot Size0.17 Acres
Data Source:
Triangle MLS (TMLS)
Property Description
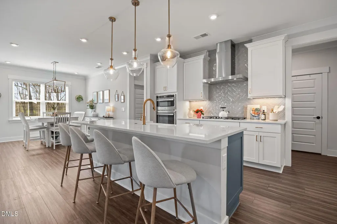
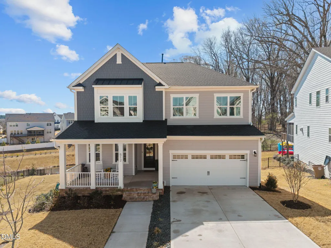
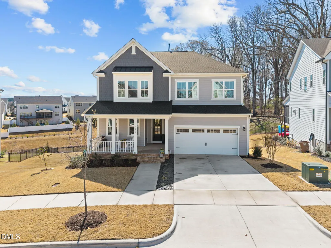
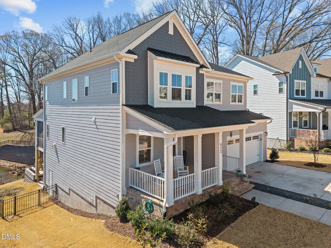
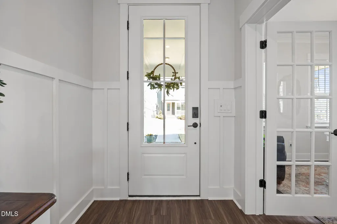
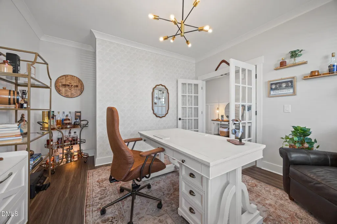
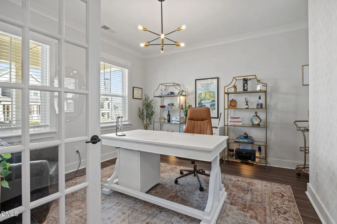
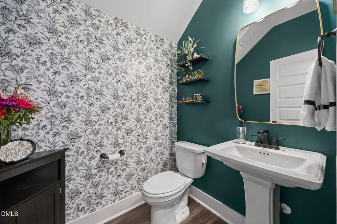
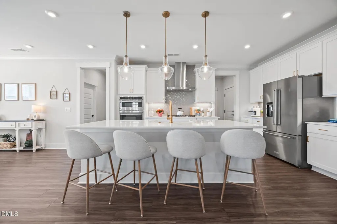
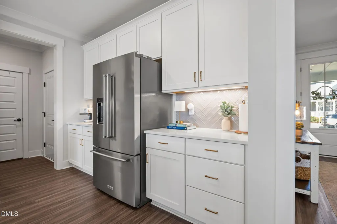
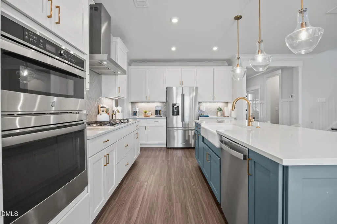
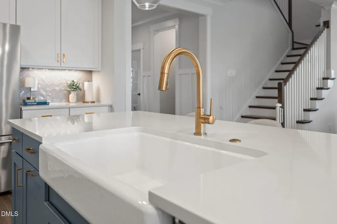
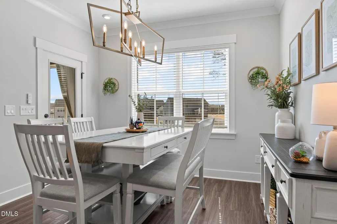
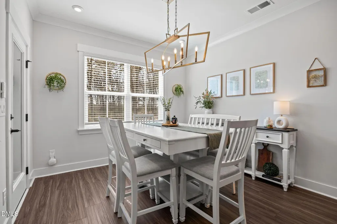
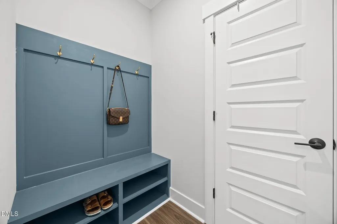
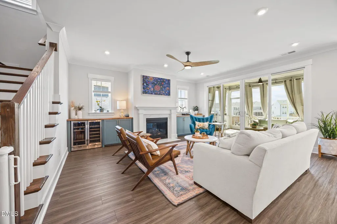
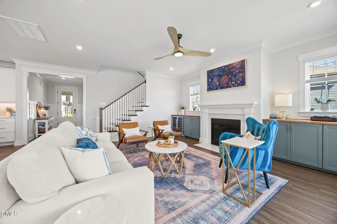
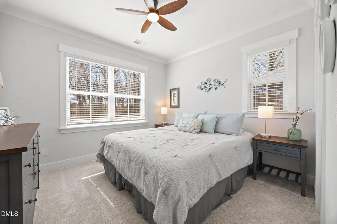
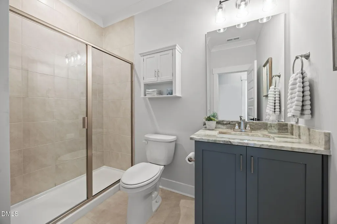
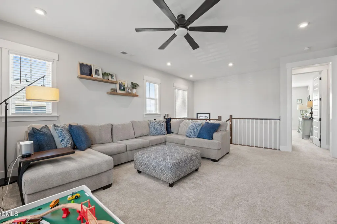
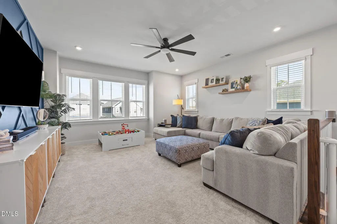
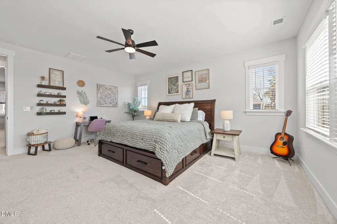
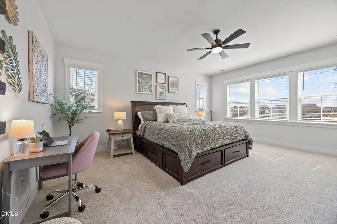
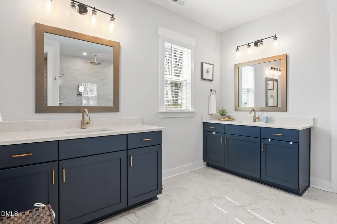
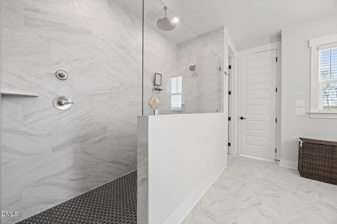
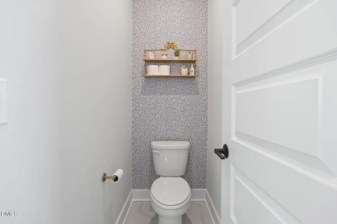
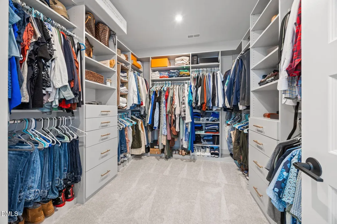
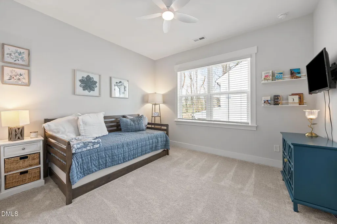
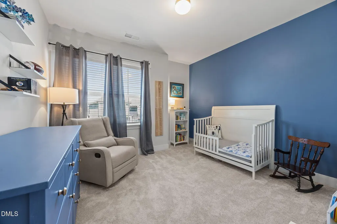
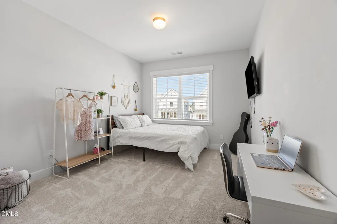
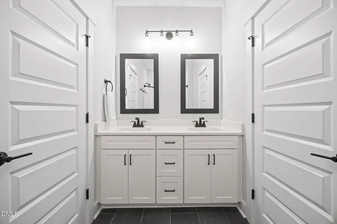
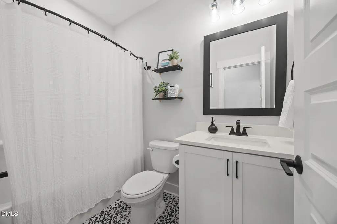
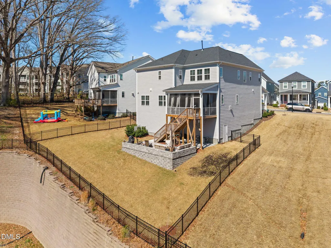
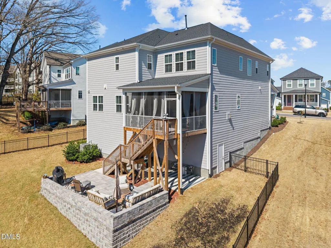
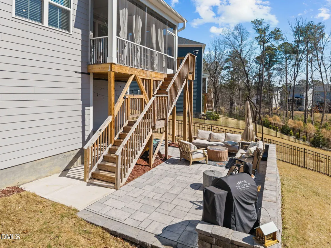
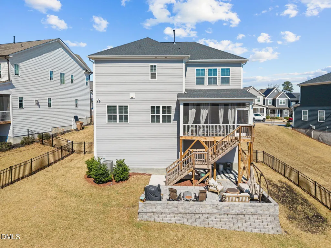
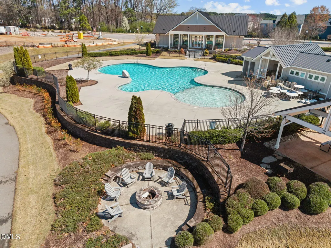
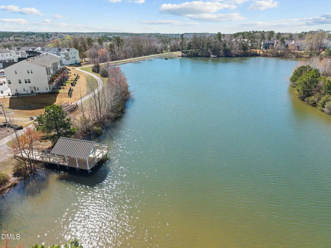
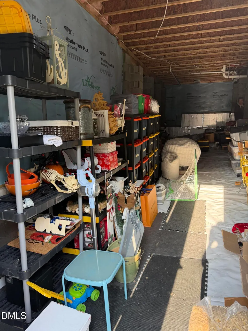
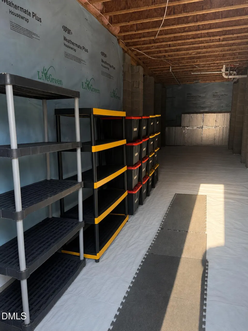
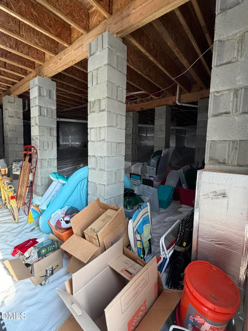
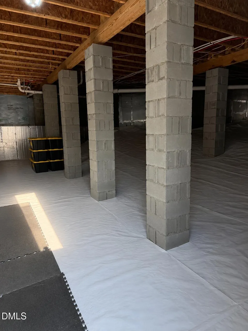
*1% TOWARDS BUYER CLOSING COSTS FOR RATE BUY DOWN!* Welcome to this beautifully maintained, nearly new single-family home offering a thoughtfully designed open-concept floor plan & modern finishes throughout. Just 2 years old, this home combines style, comfort & functionality. The heart of the home is the stunning kitchen, featuring large center island, sleek quartz countertops, stainless appliances, gas cooktop & spacious pantry--perfect for both everyday living & entertaining. The adjoining family room is warm & inviting w/a gas log fireplace & custom built-ins featuring a wine fridge, creating an ideal space to relax or host guests. Double sliding doors lead to a screened porch, seamlessly blending indoor and outdoor living.The main floor also has a private office & guest suite w/full bath.A convenient mudroom with a built-in coat rack & shoe bench adds practical organization. Upstairs, a generous loft provides the perfect bonus space for a media room or playroom. The spacious primary suite is a true retreat, featuring oversized walk-in closet w/custom shelving, dual vanities & luxurious walk-in shower. A well-appointed 2nd fl laundry room offers ample cabinetry & utility sink for added convenience. Additional highlights include walk in crawl space that adds a ton of additional storage, a fully fenced backyard & a beautifully designed paver patio with a sitting wall--ideal for outdoor gatherings. Enjoy community amenities including a clubhouse, pool, playgrounds, scenic walking trails & access to Holding Lake. This home truly has it all--modern design, thoughtful upgrades & fantastic location. Schedule your showing today!
| Elementary School | Middle School | High School |
|---|---|---|
| Wake - Wake Forest Elementary Elementary School | Wake - Wake Forest Middle School Middle School | Wake - Wake Forest High School High School |
| Price History | |
|---|---|
| 8/19/2026 | Listed $625,000 |
General Features
| Sewer | Public Sewer |
|---|---|
| Heating | Fireplace(s),Forced Air |
| Cooling | Ceiling Fan(s),Central Air,Heat Pump |
| Roof | Shingle |
| Appliances | Cooktop,Dishwasher,Disposal,Gas Cooktop,Gas Oven,Microwave,Oven,Range Hood,Refrigerator,Stainless Steel Appliance(s),Tankless Water Heater,Wall Oven,Washer,Water Heater,Wine Refrigerator |
| Zoning | RMX |
| HOA Fee | 77 |
| Garage Spaces | 2 |
| Association Fee Includes | Maintenance Grounds |
| Patio/Porch Features | Covered,Deck,Front Porch,Patio,Porch,Screened |
| Architectural Style | Traditional,Transitional |
| Construction Materials | Engineered Wood |
| Year Built | 2024 |
| View | Neighborhood |
| Stories Count | 2 |
| Levels | Bi-Level,Two |
| Property Subtype | Single Family Residence |
| Community Features | Clubhouse,Curbs,Lake,Park,Playground,Pool,Sidewalks,Street Lights |
| Assoc Fee Paid Per | Quarterly |
| County | Wake |
| New Construction | false |
| Property Type | Residential |
| Association Amenities | Clubhouse,Maintenance Grounds,Park,Playground,Pool,Trail(s) |
| HOA | true |
| Attached Garage | true |
| Subdivision Name | Holding Village |
| Garage Y/N | true |
| Total Rooms | 12 |
| Full Baths | 4 |
| Status | Pending |
| Directions | 98E to R onto S. Franklin St. R onto Basin Hill Dr. |
| High School | Wake - Wake Forest High School |
| City | Wake Forest |
| Senior Community Y/N | false |
| Lot Size Units | Acres |
| Lot Size Square Feet | 7405 |
| Elementary School | Wake - Wake Forest Elementary |
| Tax Annual Amount | 5175.69 |
| Middle/Junior High School | Wake - Wake Forest Middle School |
| Virtual Tour | https://www.zillow.com/view-imx/579e78fa-d2cf-456f-aea0-55abe7168ce2?wl=true&setAttribution=mls&initialViewType=pano |
| Structure Type | House,Site Built |
| Standard Status | Pending |
Interior Features
| Interior Amenities | Bathtub/Shower Combination,Built-in Features,Ceiling Fan(s),Chandelier,Crown Molding,Double Vanity,Eat-in Kitchen,Entrance Foyer,High Ceilings,High Speed Internet,Kitchen Island,Kitchen/Dining Room Combination,Open Floorplan,Pantry,Quartz Counters,Recessed Lighting,Separate Shower,Smooth Ceilings,Storage,Tray Ceiling(s),Walk-In Closet(s),Walk-In Shower,Water Closet,Whirlpool Tub |
|---|---|
| Flooring | Carpet,Hardwood,Laminate,Tile |
| Air Conditioning Y/N | true |
| Heating Y/N | true |
| Window Features | Blinds,Screens |
| Above Grade Finished Area | 3286 |
| Half Baths | 1 |
| Laundry Features | Laundry Room,Sink,Upper Level |
| Total Bedrooms | 5 |
| Total Baths | 5 |
Exterior Features
| Exterior Amenities | Fenced Yard,Lighting,Rain Gutters |
|---|---|
| Fencing | Back Yard,Wrought Iron |
| Parking Features | Attached,Concrete,Driveway,Garage,Garage Faces Front,Paved |
| Lot Features | Back Yard,Cleared,Front Yard |
| Water Source | Public |
| Lot Size Area | 0.17 |
| Foundation Details | Crawlspace |
| Building Area Total | 3286 |
| Lot Size Acres | 0.17 |
Amenities
- Foreclosure
- Views
- Short Sale
- New Construction
- Adult 55+
- Lease To Own
- No HOA Fees
- Furnished
- Primary On Main
- Air Conditioning
- Seller Finance
- Green
- Fixer Upper
- Horse
- Golf
- Fireplace
- Deck
- Garage
- Basement
- Pool
Property vs Single Family Average in 27587
Price
Year Built


