

Address
12024 Wicker Drive, Chapel Hill, NC
Price
$ 875,000
Property Attributes
- MLS#10193244
- TypeSingle Family
- Listing Status Active
- CountyChatham
- CityChapel Hill
- NeighborhoodGovernors Village
- Zip27517
- StyleTransitional
- Year Built2007
- Price$ 875,000
- Bedrooms5
- Full Bathrooms4
- Half Bathrooms1
- Sqr Footage3390
- Lot Size0.24 Acres
Data Source:
Triangle MLS (TMLS)
Property Description
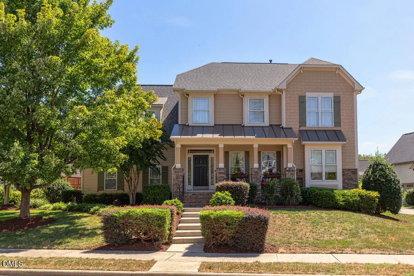
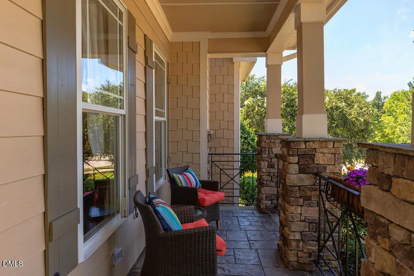
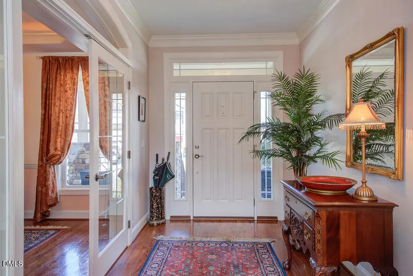
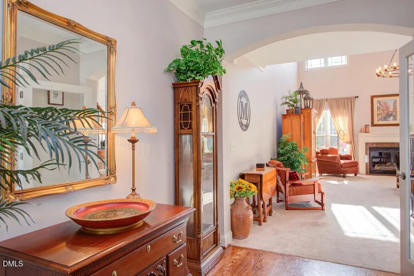
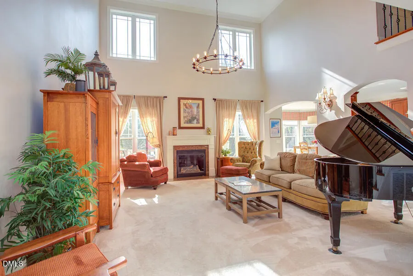
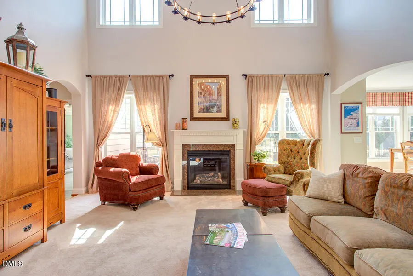
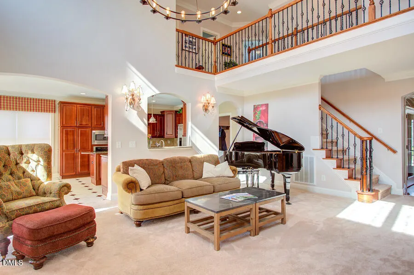
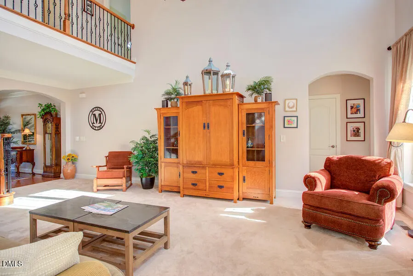
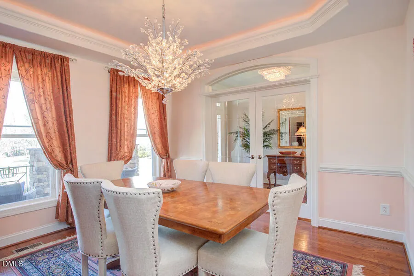
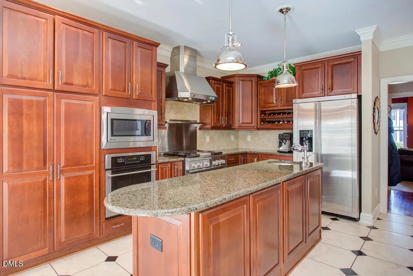
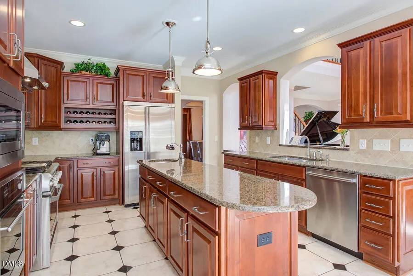
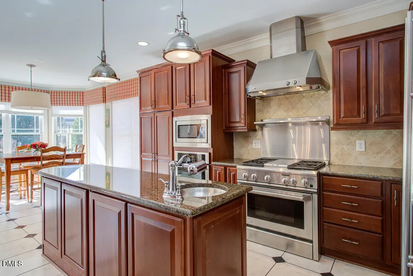
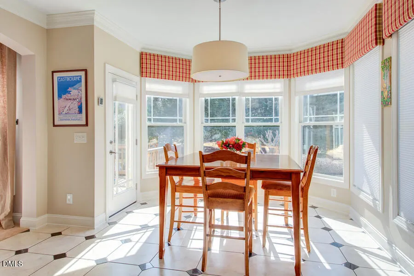
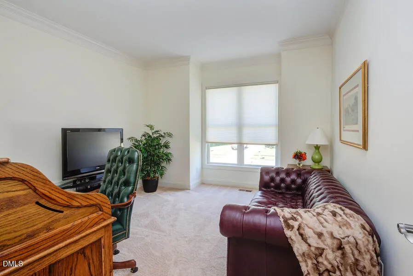
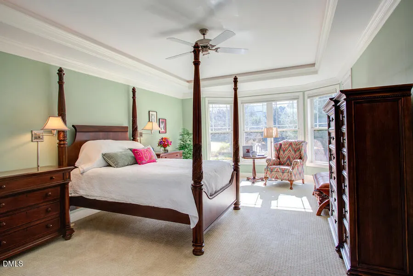
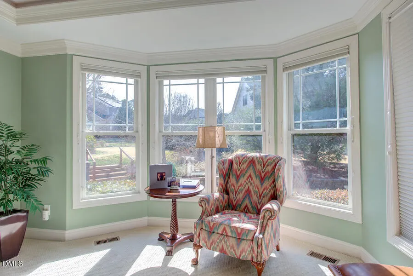
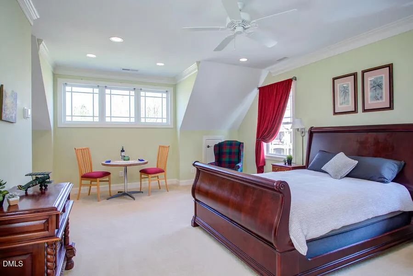
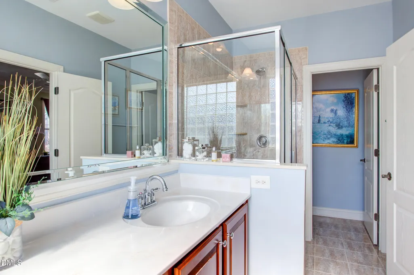
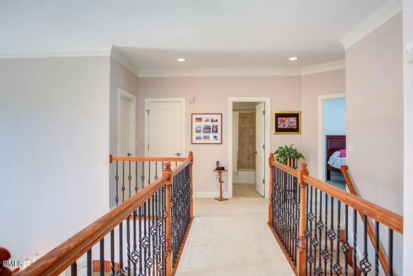
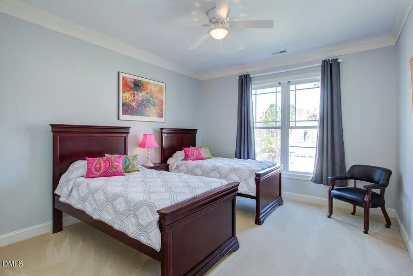
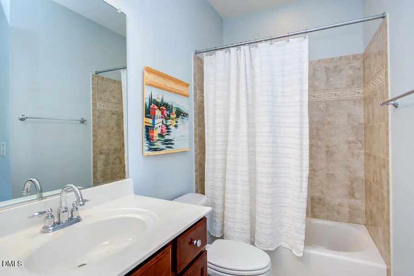
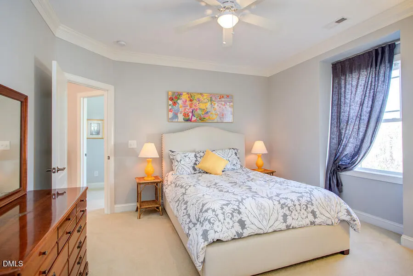
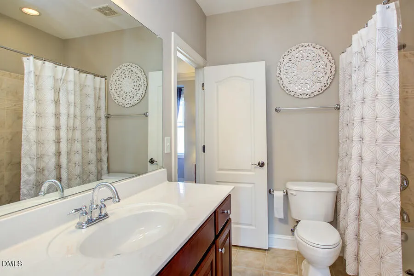
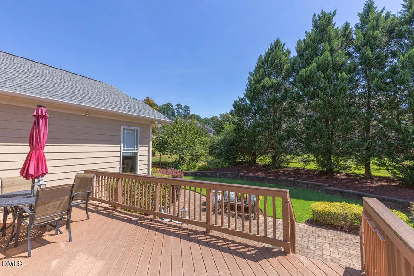
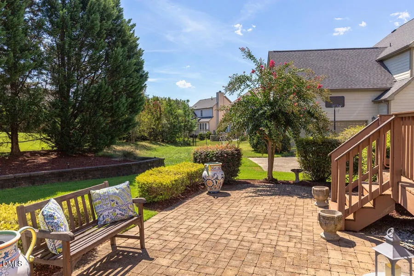
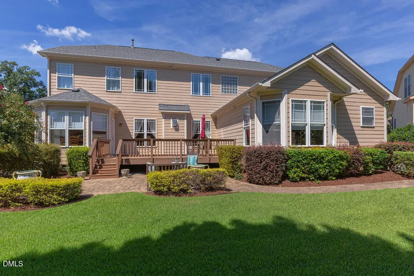
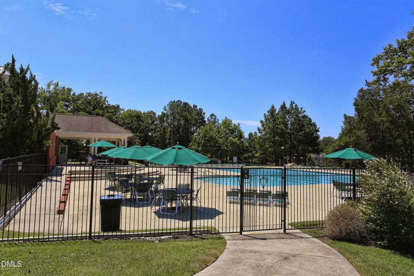
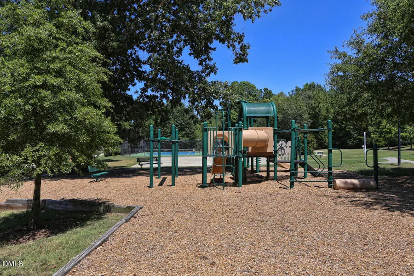
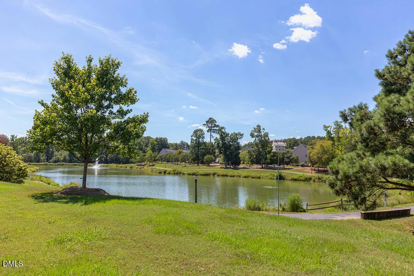
An exceptional home that effortlessly combines timeless design with a versatile layout tailored for multi-generational living, featuring primary suites on both the 1st & 2nd floors, nestled in beautiful Governors Lake within the Governors Village community. A friendly front porch sets an inviting tone and leads into a welcoming foyer. Beyond lies the dramatic living room with a soaring ceiling & clerestory windows that fill the airy space with sunshine. Large enough to showcase a grand piano with plenty of space to relax, yet cozy enough for quiet conversations by the gas fireplace, this central room is stylish & sophisticated. Epicureans will appreciate the expansive kitchen, thoughtfully crafted for an effortless workflow & approved by the professional chef owner, boasting plentiful cabinetry & storage, stainless appliances, a dual fuel gas range, & a 2nd oven. Savory culinary creations can be enjoyed in either the light-filled breakfast nook or the elegant dining room, both conveniently positioned just off the kitchen. Tucked away nearby for maximum privacy is a quiet executive office. The sizeable 1st floor primary suite serves as a serene sanctuary, complete with a relaxing reading alcove beside a bay window, an en-suite bath & WIC. Upstairs, the clever design shines with a 2nd primary suite featuring a private full bath & WIC, equally ideal as a splendid bonus room, alongside 3 additional bedrooms to complete this 5-bedroom, 4.5-bath home. Outside, a sunny back deck overlooks tasteful plantings, while sidewalks lead directly to the lake for fresh air & dog walks, or around the corner to local shopping & fun dining. With low Chatham County taxes, great schools, friendly neighbors, an easy commute to UNC, Duke, & I-40, plus a community pool & play areas, this meticulously maintained home seamlessly balances comfort & lifestyle with everyday conveniences.
| Elementary School | Middle School | High School |
|---|---|---|
| Chatham - North Chatham Elementary Elementary School | Chatham - Margaret B Pollard Middle School Middle School | Chatham - Seaforth High School High School |
| Price History | |
|---|---|
| 9/17/2026 | Listed $875,000 |
General Features
| Sewer | Public Sewer |
|---|---|
| Heating | Forced Air,Natural Gas |
| Cooling | Central Air,Dual |
| Roof | Shingle |
| Appliances | Dishwasher,Disposal,Double Oven,Dryer,Gas Range,Microwave,Range Hood,Refrigerator,Stainless Steel Appliance(s),Wall Oven,Washer |
| Zoning | R-1 |
| HOA Fee | 109 |
| Garage Spaces | 2 |
| Association Fee Includes | Storm Water Maintenance |
| Patio/Porch Features | Deck,Front Porch,Patio |
| Architectural Style | Transitional |
| Construction Materials | Fiber Cement,Stone Veneer |
| Year Built | 2007 |
| Stories Count | 2 |
| Levels | Two |
| Property Subtype | Single Family Residence |
| Community Features | Lake |
| Assoc Fee Paid Per | Semi-Annually |
| County | Chatham |
| New Construction | false |
| Property Type | Residential |
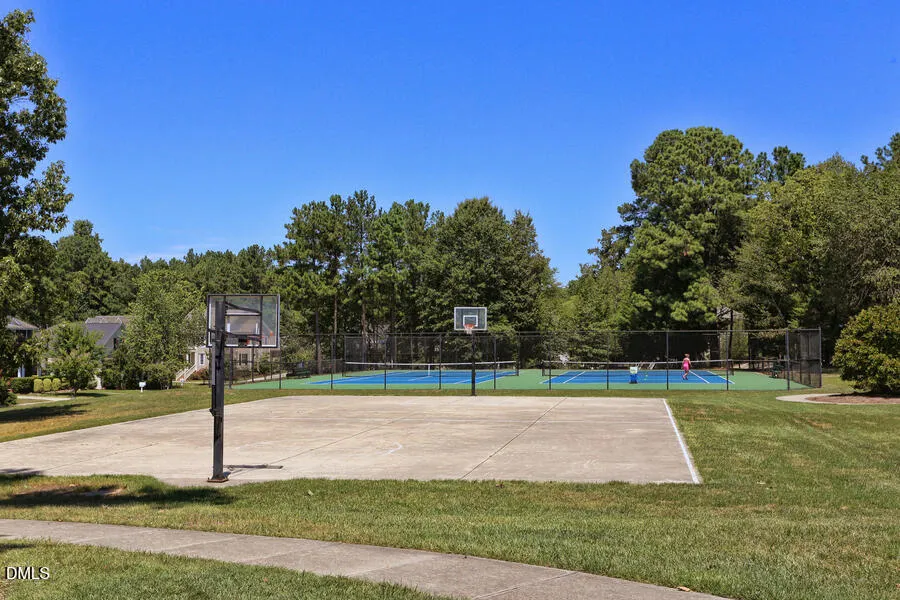
| Association Amenities | Basketball Court,Park,Playground,Pool,Tennis Court(s),Trail(s) |
| HOA | true |
| Attached Garage | true |
| Subdivision Name | Governors Village |
| Garage Y/N | true |
| Total Rooms | 10 |
| Full Baths | 4 |
| Status | Active |
| Directions | Mt Carmel Church Rd to Village Park Dr. It becomes David Stone Dr. Left on Wicker. Home is on the right. |
| High School | Chatham - Seaforth High School |
| City | Chapel Hill |
| Senior Community Y/N | false |
| Open Parking Spaces | 2 |
| Lot Size Units | Acres |
| Lot Size Square Feet | 10585 |
| Elementary School | Chatham - North Chatham Elementary |
| Tax Annual Amount | 5813.88 |
| Middle/Junior High School | Chatham - Margaret B Pollard Middle School |
| Virtual Tour | https://pfretour.com/mls/101816 |
| Structure Type | House,Site Built |
| Builder Name | M/I Homes |
| Standard Status | Active |
Interior Features
| Interior Amenities | Ceiling Fan(s),Chandelier,Crown Molding,Double Vanity,Eat-in Kitchen,Entrance Foyer,High Ceilings,In-Law Floorplan,Kitchen Island,Primary Downstairs,Second Primary Bedroom,Soaking Tub,Vaulted Ceiling(s),Walk-In Closet(s) |
|---|---|
| Flooring | Carpet,Hardwood,Tile |
| Total Fireplaces | 1 |
| Fireplace Features | Family Room,Gas |
| Air Conditioning Y/N | true |
| Heating Y/N | true |
| Fireplace Y/N | true |
| Above Grade Finished Area | 3390 |
| Half Baths | 1 |
| Laundry Features | Laundry Room,Main Level |
| Total Bedrooms | 5 |
| Total Baths | 5 |
Exterior Features
| Parking Features | Driveway,Garage,Garage Faces Side |
|---|---|
| Lot Features | Landscaped |
| Water Source | Public |
| Lot Size Area | 0.24 |
| Foundation Details | Crawlspace |
| Building Area Total | 3390 |
| Lot Size Acres | 0.24 |
Amenities
- Foreclosure
- Views
- Short Sale
- New Construction
- Adult 55+
- Lease To Own
- No HOA Fees
- Furnished
- Primary On Main
- Air Conditioning
- Seller Finance
- Green
- Fixer Upper
- Horse
- Golf
- Fireplace
- Deck
- Garage
- Basement
- Pool
Property vs Single Family Average in 27517
Price
Year Built


