
Open House Sat, Sep 19th 01:00 PM - 04:00 PM - Views
Address
106 Wheatsbury Drive, Cary, NC
Price
$ 1,200,000
Property Attributes
- MLS#10193101
- TypeSingle Family
- Listing Status Active
- CountyWake
- CityCary
- NeighborhoodSherborne
- Zip27513
- StyleArts & Crafts, Craftsman, Traditional, Transitional
- Year Built1997
- Price$ 1,200,000
- Bedrooms4
- Full Bathrooms3
- Half Bathrooms1
- Sqr Footage4213
- Lot Size0.47 Acres
Data Source:
Triangle MLS (TMLS)
Property Description
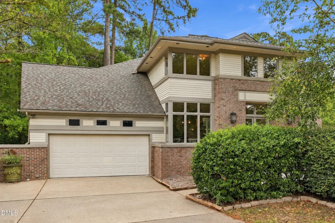
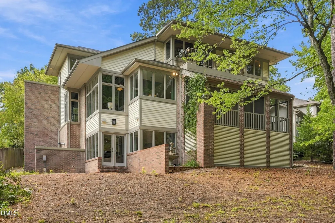
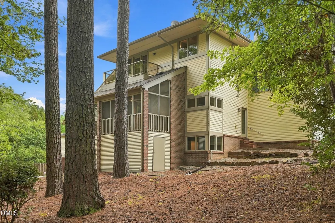
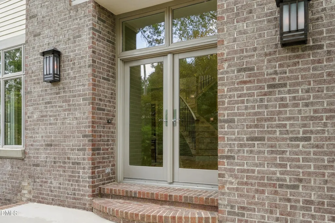
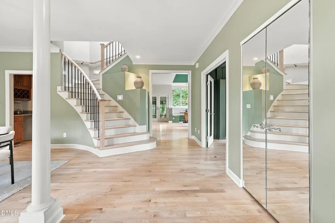
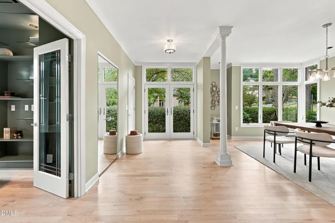
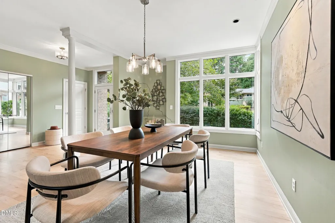
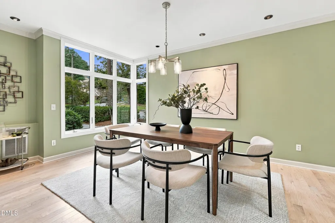
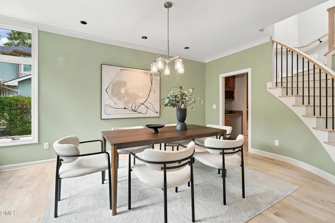
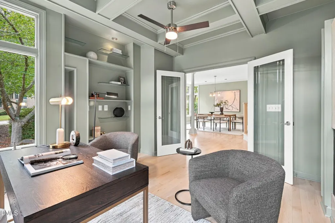
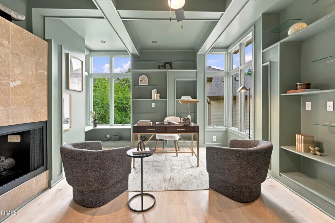
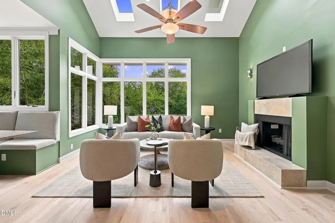
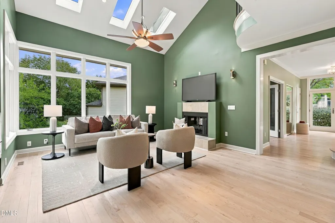
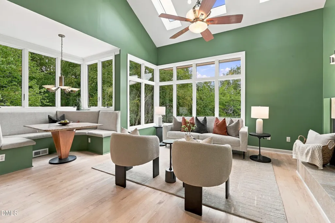
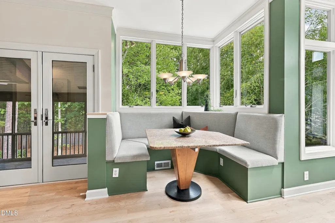
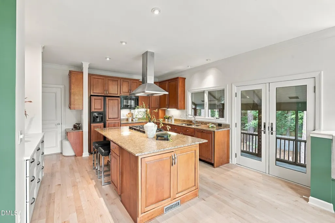
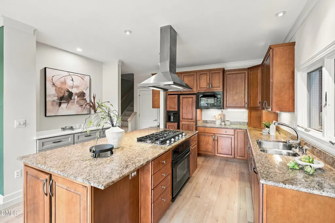
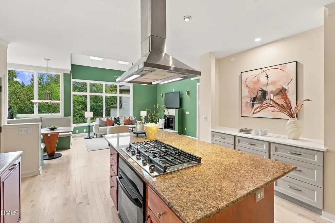
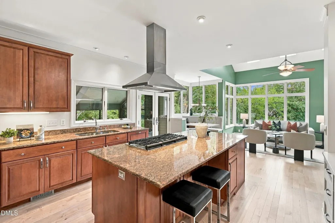
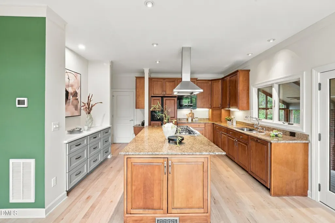
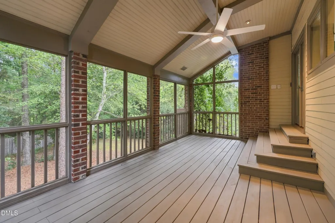
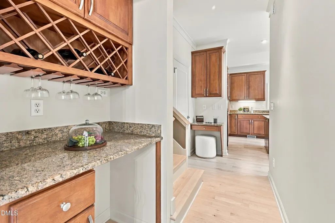
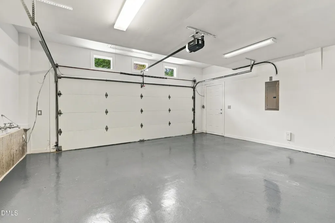
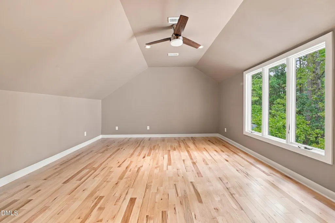
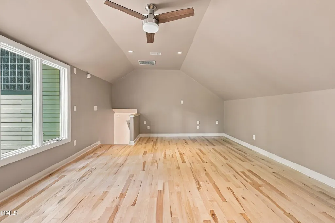
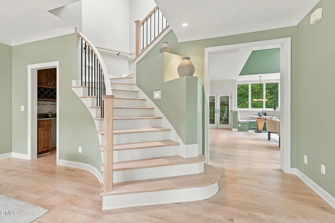
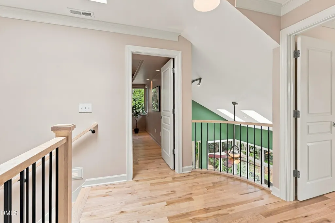
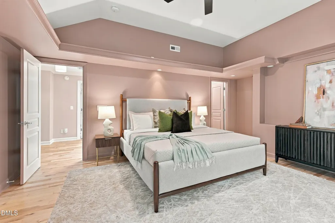
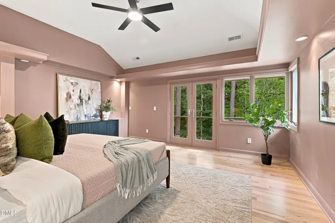
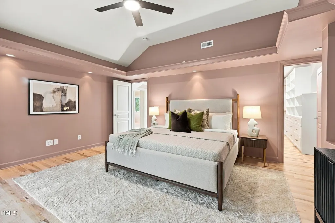
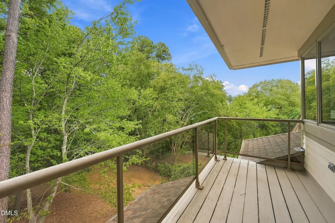
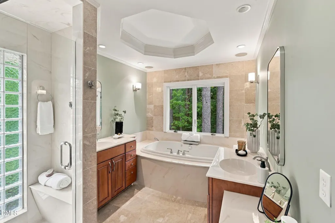
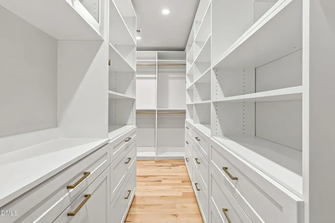
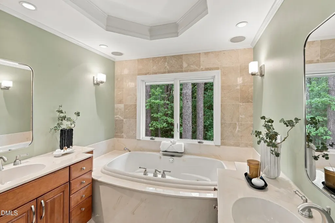
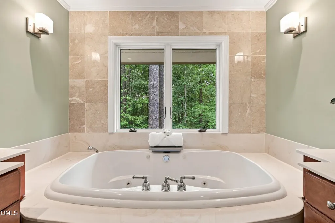
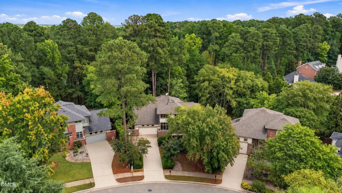
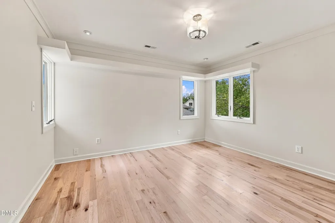
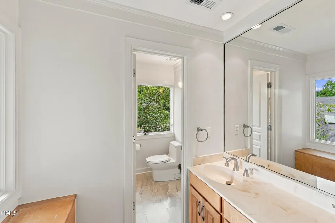
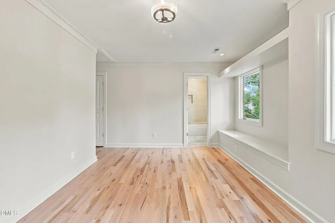
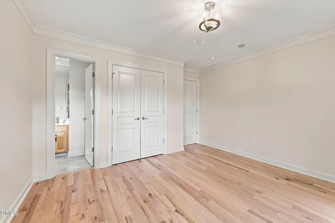
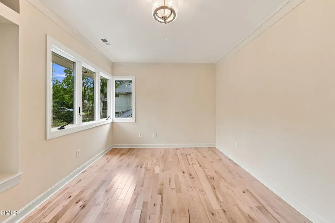
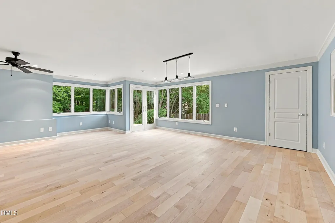
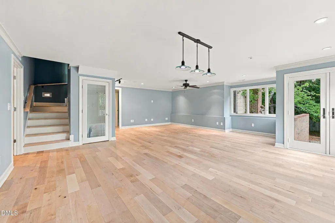
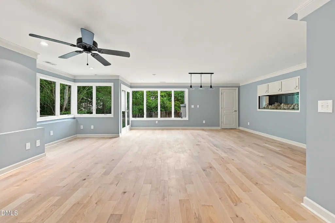
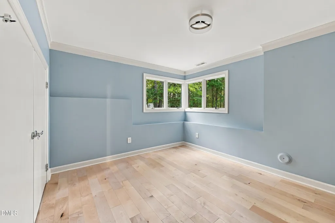
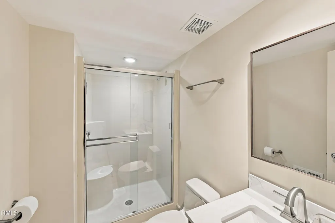
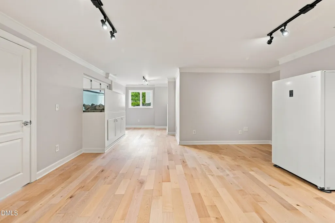
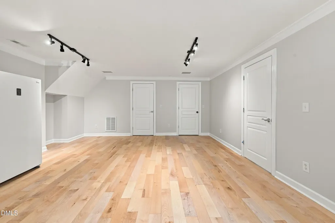
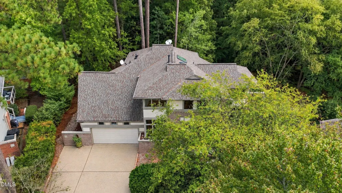
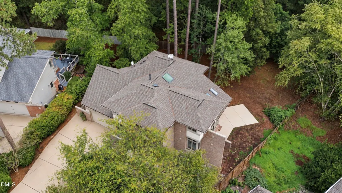
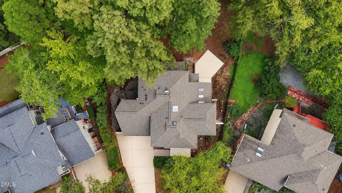
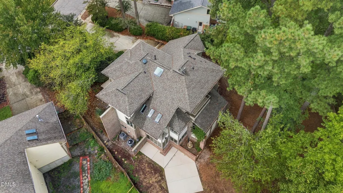
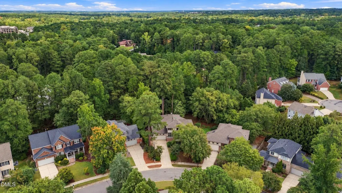
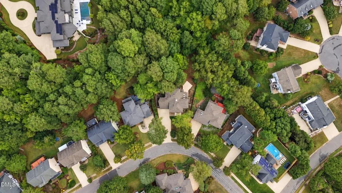
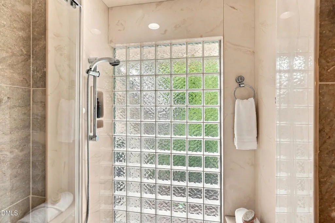
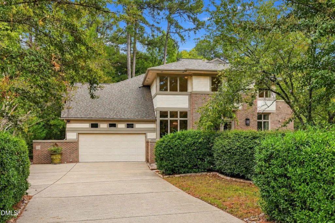
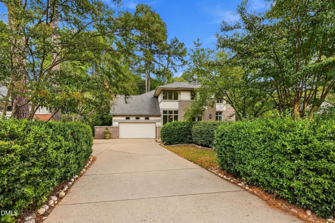
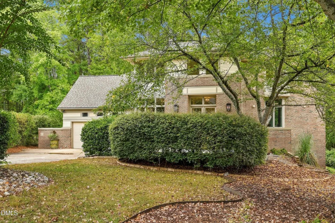
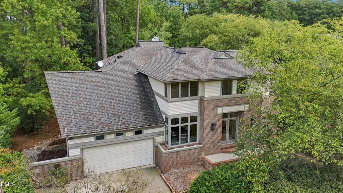
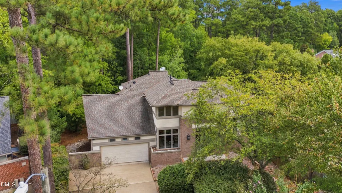
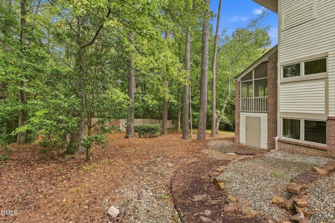
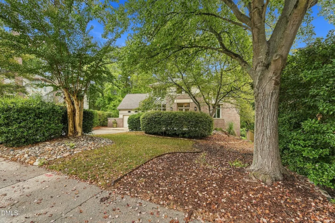
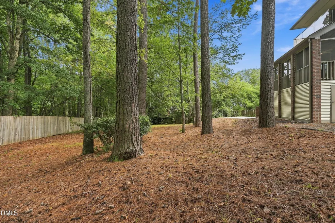
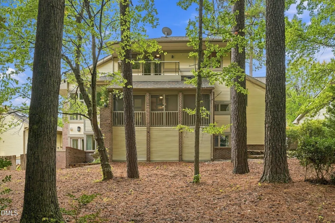
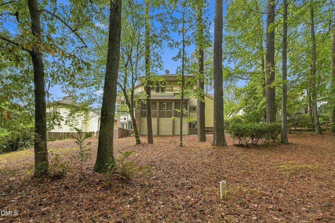
Custom Frank Lloyd Wright-Inspired Prairie Style Home in Sherborne! Built in 1997 by Vineyard Homes, this one-of-a-kind custom residence draws directly from Frank Lloyd Wright's iconic Prairie School design - long horizontal lines, natural materials, and expansive glass that blur the line between indoors and out. Signature Andersen FLW Collection windows and French doors with art-glass panels carry the architectural theme throughout. Situated on a private 0.47-acre wooded lot in one of Cary's most established neighborhoods. Inside, a double-sided fireplace anchors the main living space. A private office sits behind etched French glass doors beneath a coffered ceiling with floor-to-ceiling maple built-ins. Kitchen features granite countertops, large island, and gas cooktop with dedicated exhaust, opening to a spacious bonus room. Primary suite includes a newly added custom closet system and a private balcony overlooking the expansive backyard. Daylight basement offers flexible space for home theater, gym, studio, or guest suite. Screened porch overlooks wooded surroundings. Recent updates include: full interior repaint, refinished first-floor hardwoods, new solid maple flooring on all staircases, new hardwood flooring upstairs and in family room, new engineered hardwood throughout basement, and integrated whole-home audio.
| Elementary School | Middle School | High School |
|---|---|---|
| Wake - Weatherstone Elementary Elementary School | Wake - Davis Drive Middle Middle School | Wake - Green Hope High High School |
| Price History | |
|---|---|
| 9/17/2026 | Listed $1,200,000 |
General Features
| Sewer | Public Sewer |
|---|---|
| Heating | Central,Forced Air,Natural Gas |
| Cooling | Ceiling Fan(s),Central Air |
| Roof | Architectural Shingle |
| Appliances | Dishwasher,Disposal,Gas Cooktop,Microwave,Oven,Range Hood,Refrigerator,Tankless Water Heater |
| Zoning | R8CU |
| HOA Fee | 13.75 |
| Garage Spaces | 2 |
| Association Fee Includes | None |
| Patio/Porch Features | Patio,Porch,Screened |
| Architectural Style | Arts & Crafts,Craftsman,Traditional,Transitional |
| Construction Materials | Brick,Fiber Cement,HardiPlank Type |
| Year Built | 1997 |
| View | Neighborhood,Trees/Woods |
| Stories Count | 2 |
| Levels | Two |
| Property Subtype | Single Family Residence |
| HOA Fee 2 | 73 |
| Assoc Fee Paid Per | Annually |
| County | Wake |
| New Construction | false |
| Property Type | Residential |
| HOA | true |
| Attached Garage | true |
| Subdivision Name | Sherborne |
| Garage Y/N | true |
| Total Rooms | 16 |
| Full Baths | 3 |
| Status | Active |
| Directions | SW Cary Parkway to Cary Parkway; West on Waldo Rood Blvd; Right on Bradwyck Drive; Left on Wheatsbury drive; house will beon the right. |
| High School | Wake - Green Hope High |
| City | Cary |
| Senior Community Y/N | false |
| Lot Size Units | Acres |
| Lot Size Square Feet | 20473 |
| HOA Fee 2 Frequency | Annually |
| Elementary School | Wake - Weatherstone Elementary |
| Tax Annual Amount | 6868.25 |
| Middle/Junior High School | Wake - Davis Drive Middle |
| Virtual Tour | https://www.zillow.com/view-3d-home/430ba558-41f3-4de9-9d90-84769cc3a5c6 |
| Structure Type | House,Site Built |
| Standard Status | Active |
Interior Features
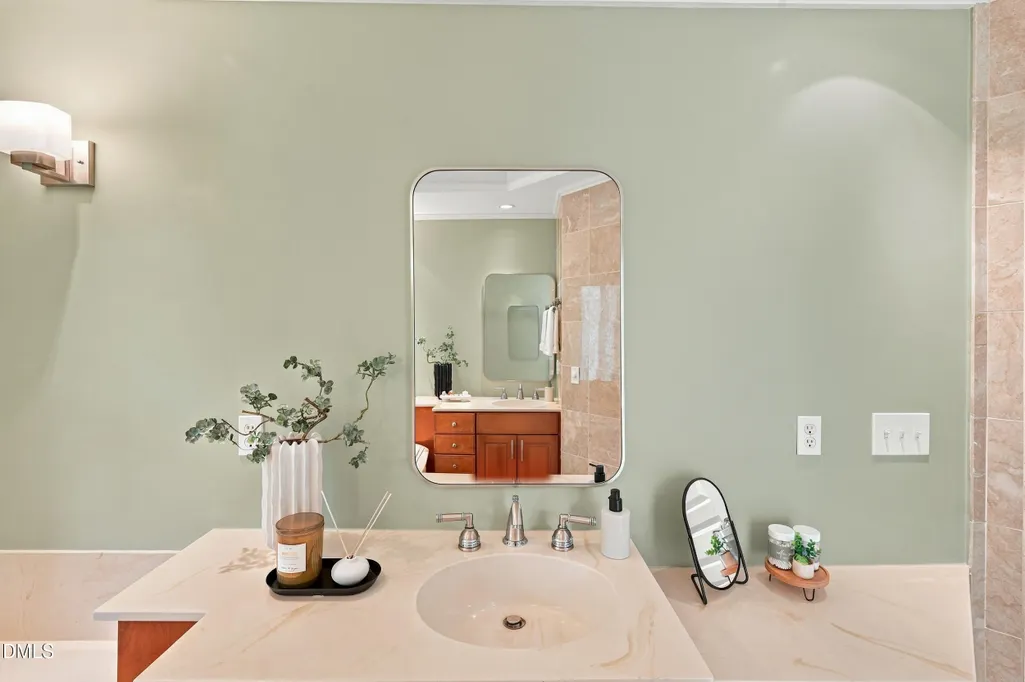
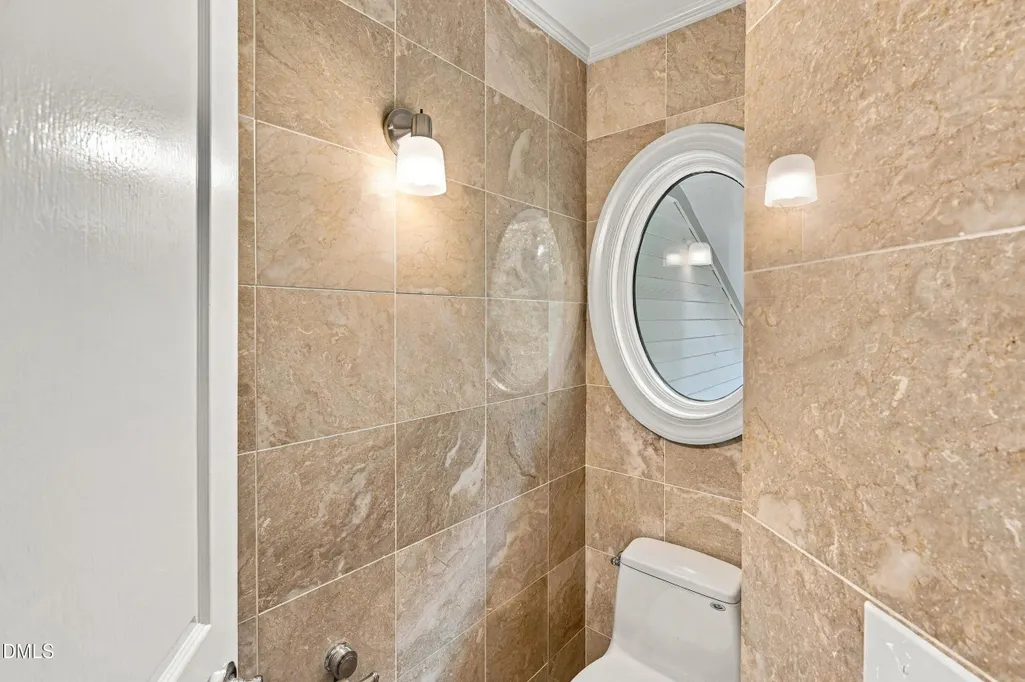
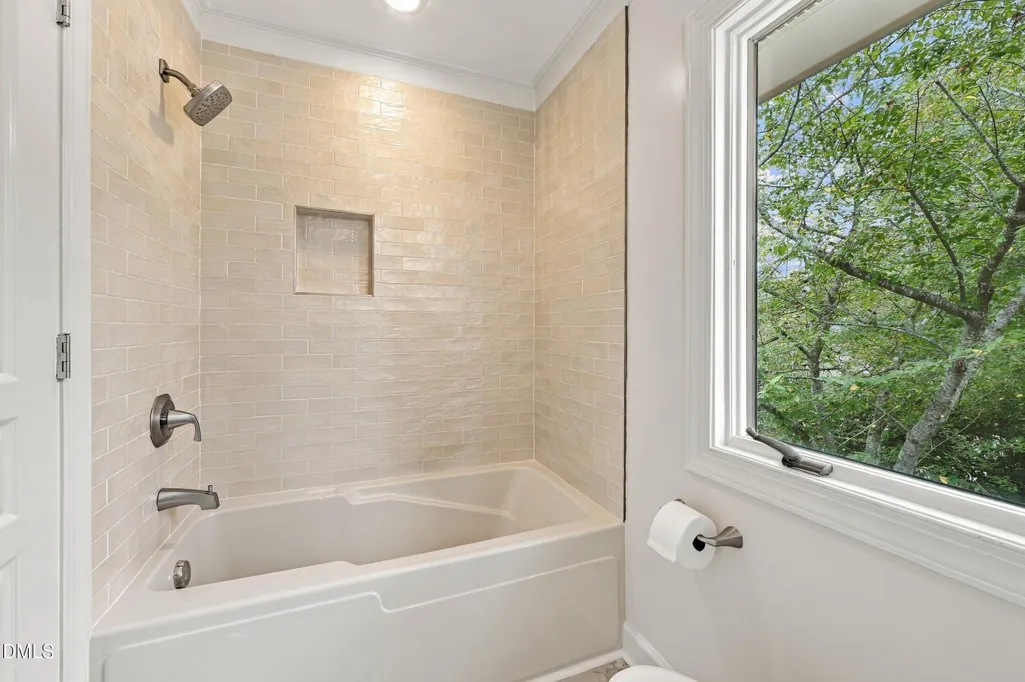
| Interior Amenities | Bathtub/Shower Combination,Bookcases,Built-in Features,Butler's Pantry,Cathedral Ceiling(s),Ceiling Fan(s),Central Vacuum,Central Vacuum Prewired,Chandelier,Coffered Ceiling(s),Crown Molding,Dining L,Double Vanity,Eat-in Kitchen,Entrance Foyer,Granite Counters,High Ceilings,High Speed Internet,Kitchen Island,Open Floorplan,Pantry,Recessed Lighting,Room Over Garage,Separate Shower,Smooth Ceilings,Soaking Tub,Storage,Tray Ceiling(s),Vaulted Ceiling(s),Walk-In Closet(s),Walk-In Shower,Water Closet,Wired for Sound |
|---|---|
| Basement | Daylight,Finished,Full,Heated,Walk-Out Access,Workshop |
| Flooring | Ceramic Tile,Hardwood |
| Total Fireplaces | 1 |
| Fireplace Features | Double Sided,Gas Log,Library,Living Room,See Through,Ventless |
| Air Conditioning Y/N | true |
| Heating Y/N | true |
| Window Features | Blinds,Double Pane Windows,Insulated Windows,Screens,Skylight(s) |
| Fireplace Y/N | true |
| Above Grade Finished Area | 3042 |
| Half Baths | 1 |
| Total Bedrooms | 4 |
| Below Grade Finished Area | 1171 |
| Total Baths | 4 |
Exterior Features
| Exterior Amenities | Balcony,Lighting,Private Yard,Rain Gutters,Storage |
|---|---|
| Parking Features | Driveway,Garage,Garage Door Opener,Garage Faces Front |
| Lot Features | Back Yard,Front Yard,Gentle Sloping,Hardwood Trees,Landscaped,Many Trees,Native Plants,Wooded |
| Water Source | Public |
| Lot Size Area | 0.47 |
| Foundation Details | Concrete Perimeter |
| Building Area Total | 4213 |
| Lot Size Acres | 0.47 |
| Road Surface Type | Paved |
| Door Features | French Doors,Mirrored Closet Door(s) |
Amenities
- Foreclosure
- Views
- Short Sale
- New Construction
- Adult 55+
- Lease To Own
- No HOA Fees
- Furnished
- Primary On Main
- Air Conditioning
- Seller Finance
- Green
- Fixer Upper
- Horse
- Golf
- Fireplace
- Deck
- Garage
- Basement
- Pool
Property vs Single Family Average in 27513
Price
Year Built


