
Price Reduction - Views

Address
1312 Loghouse Street, Wake Forest, NC
Price
$ 540,000
Property Attributes
- MLS#10187455
- TypeSingle Family
- Listing Status Active
- CountyWake
- CityWake Forest
- NeighborhoodCrenshaw Hall Plantation
- Zip27587
- StyleColonial, Traditional
- Year Built1999
- Price$ 540,000
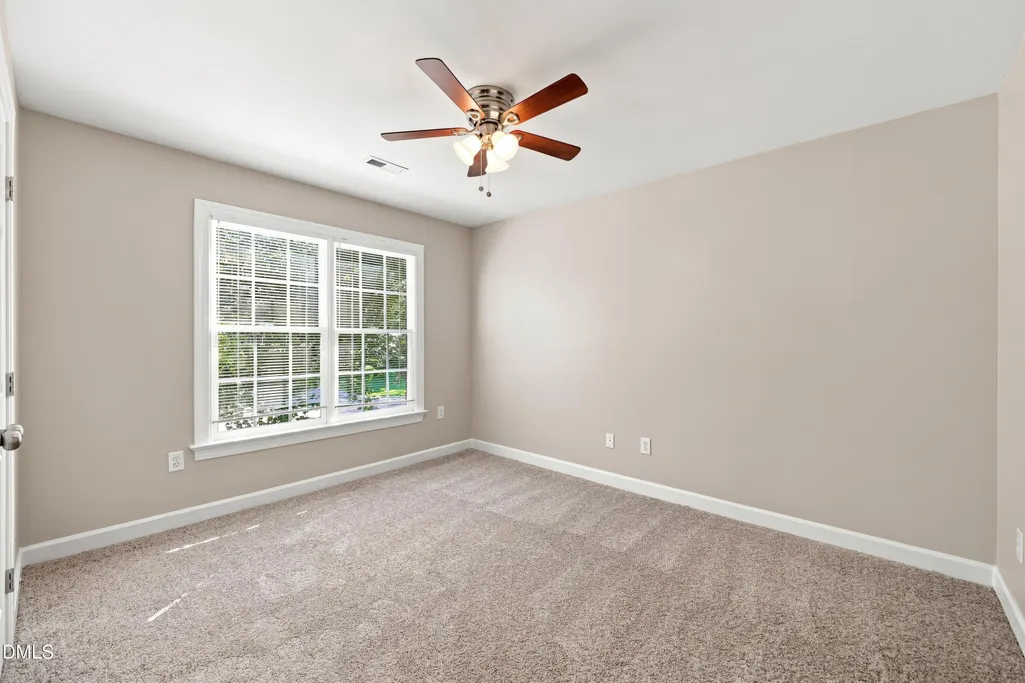
- Bedrooms4
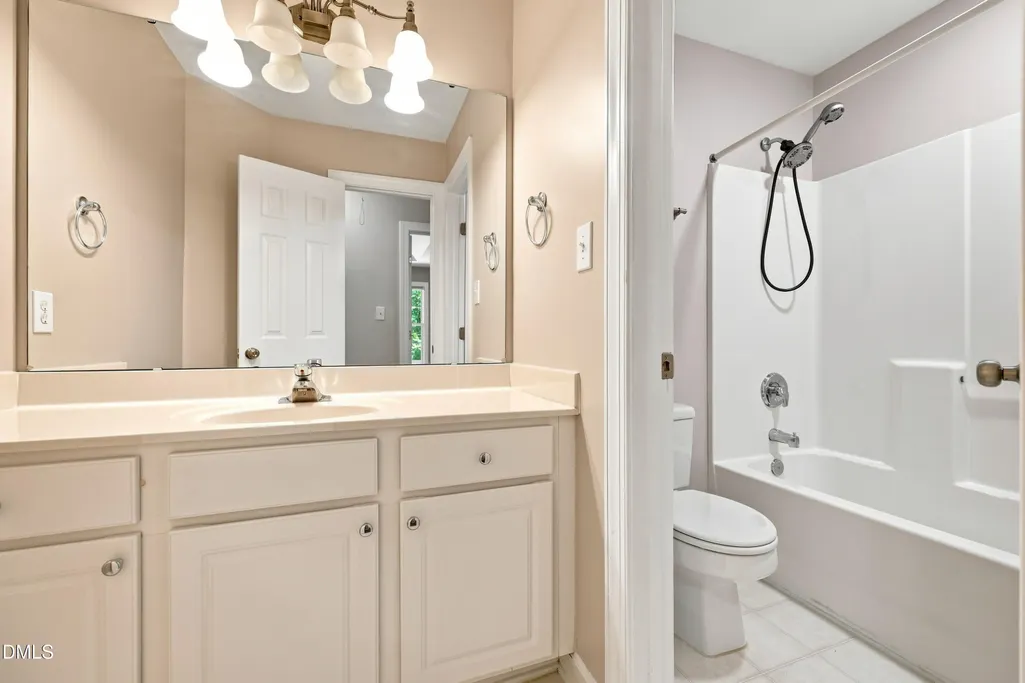
- Full Bathrooms2
- Half Bathrooms1
- Sqr Footage3024
- Lot Size0.25 Acres
Data Source:
Triangle MLS (TMLS)
Property Description
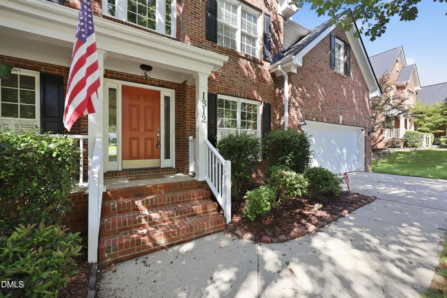
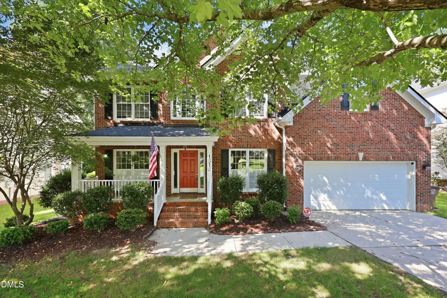
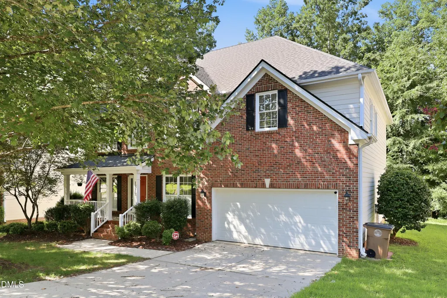
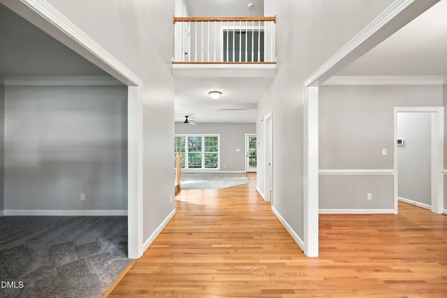
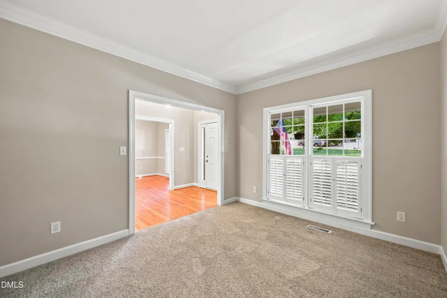
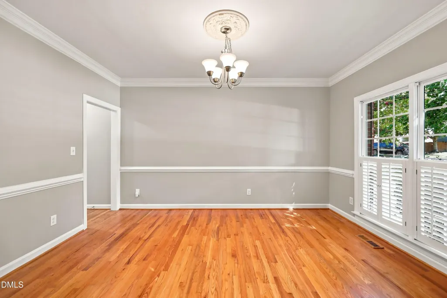
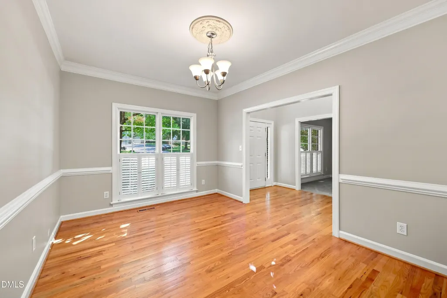
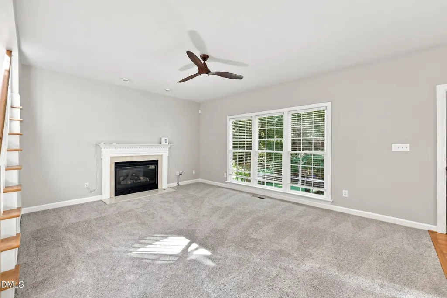
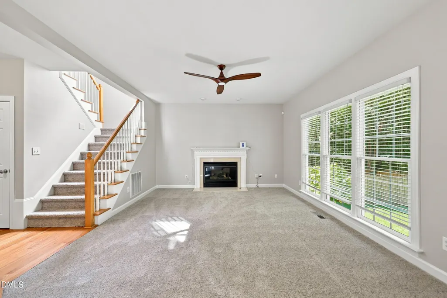
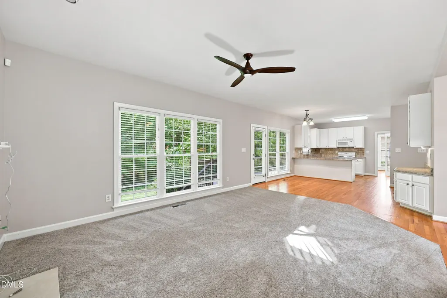
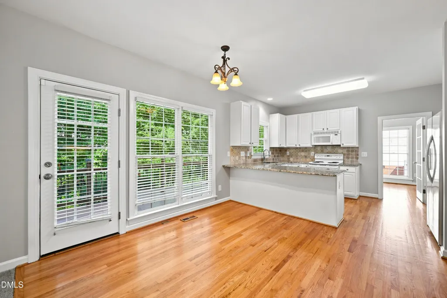
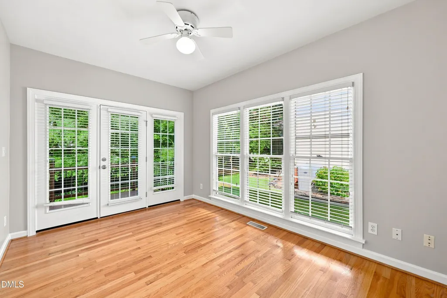
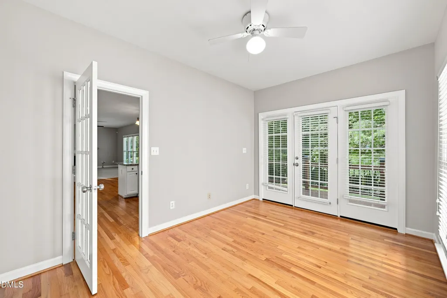
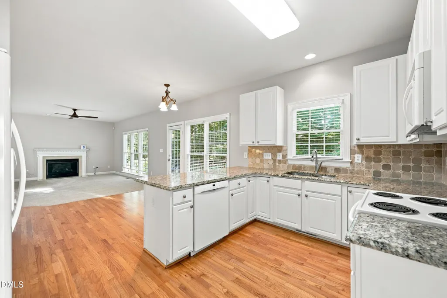
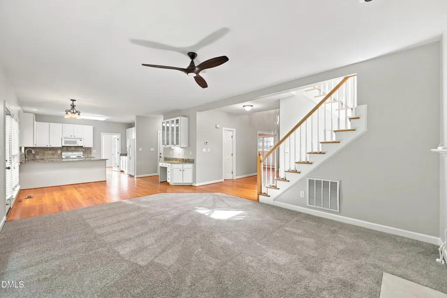
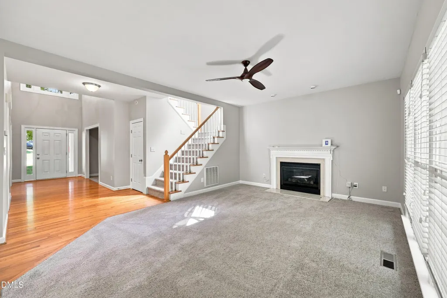
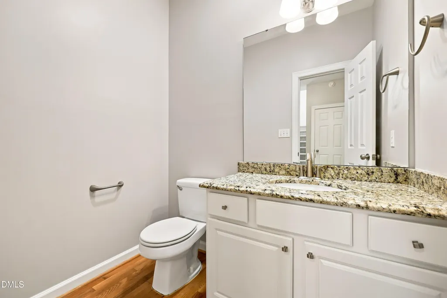
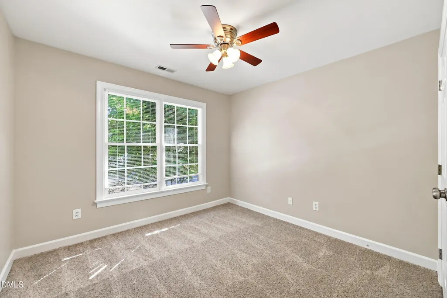
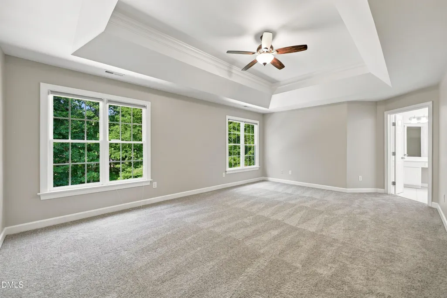
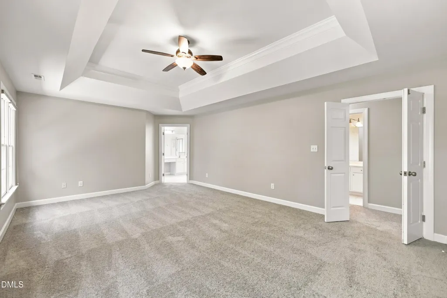
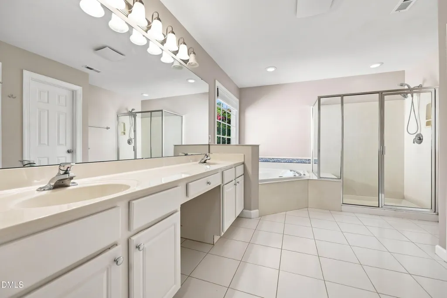
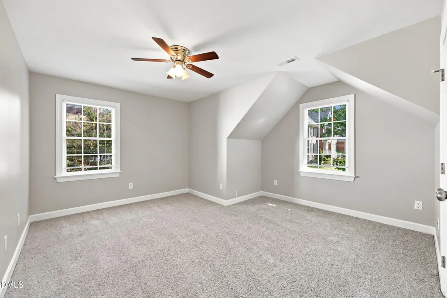
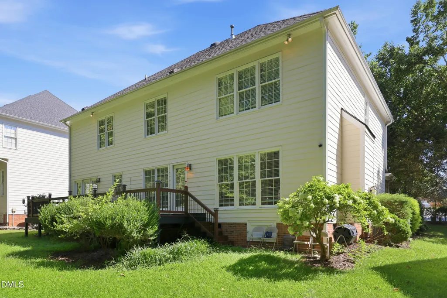
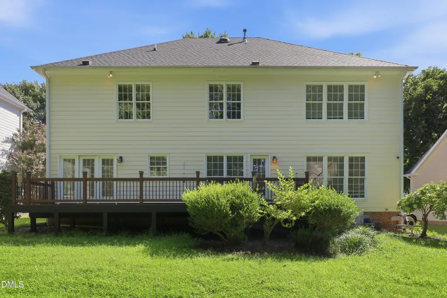
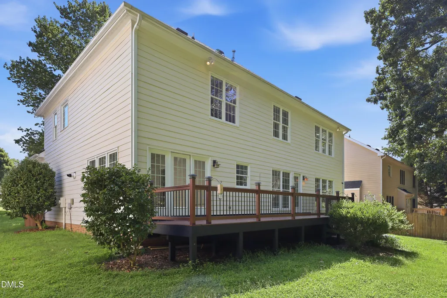
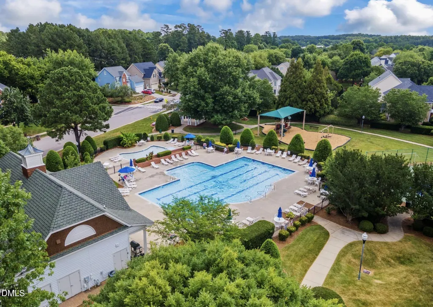
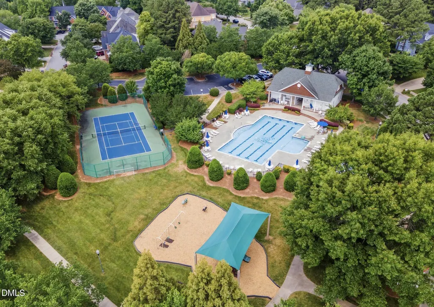
Welcome to 1312 Loghouse Street, a spacious 3,024+ square-foot home nestled within the established Crenshaw Hall Plantation community in Wake Forest. Offering four bedrooms, two full baths, one half bath, and multiple living spaces, this home provides the space and flexibility to comfortably accommodate everyday living, entertaining, working from home, and everything in between. Inside, you'll find a generous floor plan featuring a dedicated living room along with a large bonus room that can easily serve as a media room, home office, playroom, fitness space, or additional gathering area. With more than 3,000 square feet of living space, there's room to spread out while still maintaining a comfortable and inviting feel throughout the home. Beyond the home, Crenshaw Hall Plantation offers an exceptional neighborhood lifestyle with community amenities including a pool, clubhouse, playground, and tennis/pickleball courts. Enjoy summer afternoons at the pool, time on the courts, or simply the charm of an established Wake Forest neighborhood with mature surroundings and inviting common areas. The location brings convenience right to your doorstep. Shopping, dining, groceries, recreation, and everyday necessities are just minutes away, with convenient access to Wegmans, Target, Home Depot, Gateway Commons, Capital Boulevard, and Highway 98. Historic Downtown Wake Forest and the 117-acre E. Carroll Joyner Park are also just a short drive away. With 3,024+ square feet, four bedrooms, multiple living spaces, sought-after neighborhood amenities, and a convenient Wake Forest location, 1312 Loghouse Street offers an outstanding combination of space, flexibility, community, and location.
| Elementary School | Middle School | High School |
|---|---|---|
| Wake - Forest Pines Drive Elementary Elementary School | Wake - Wake Forest Middle School Middle School | Wake - Wake Forest High School High School |
| Price History | |
|---|---|
| 8/20/2026 | Listed $550,000 |
| 9/14/2026 | 2$540,000 |
General Features
| Sewer | Public Sewer |
|---|---|
| Heating | Fireplace(s),None |
| Cooling | Ceiling Fan(s),Central Air |
| Roof | Architectural Shingle,Shingle |
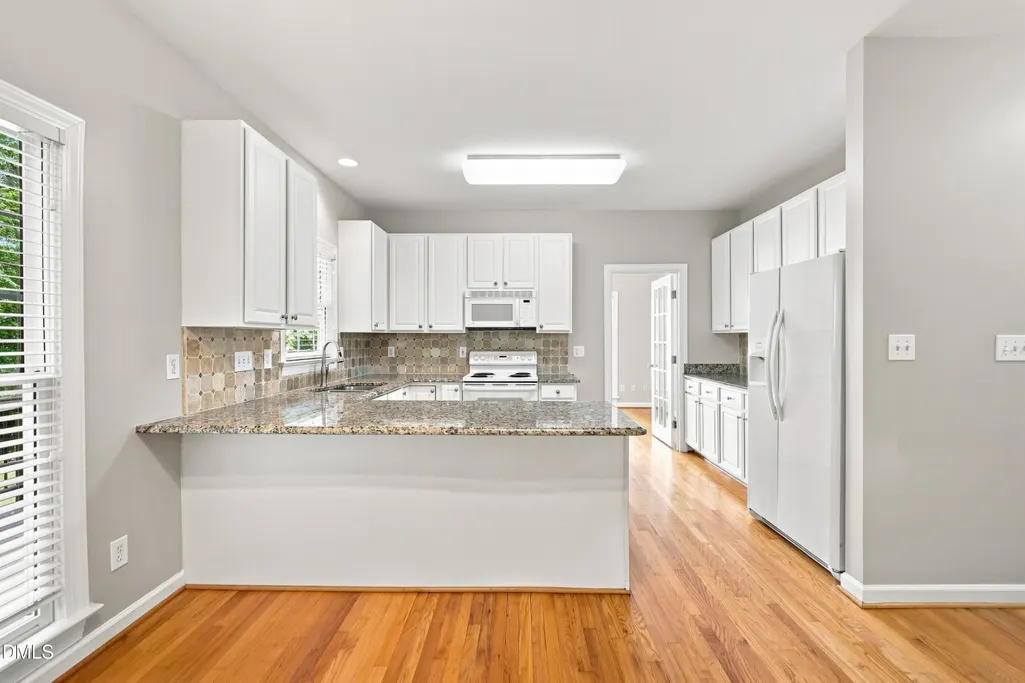
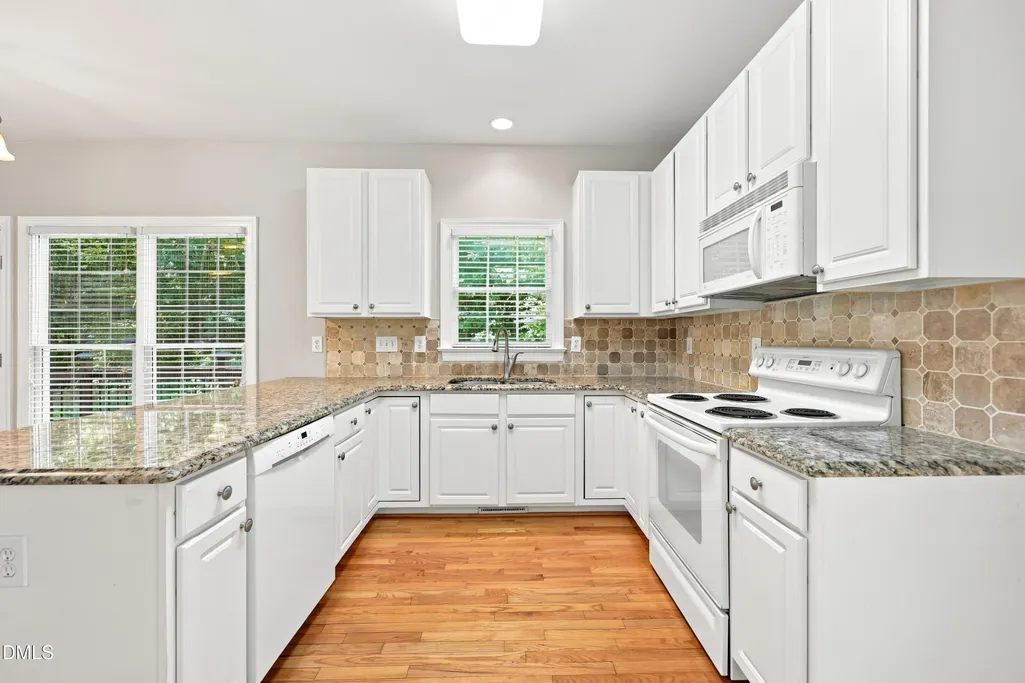
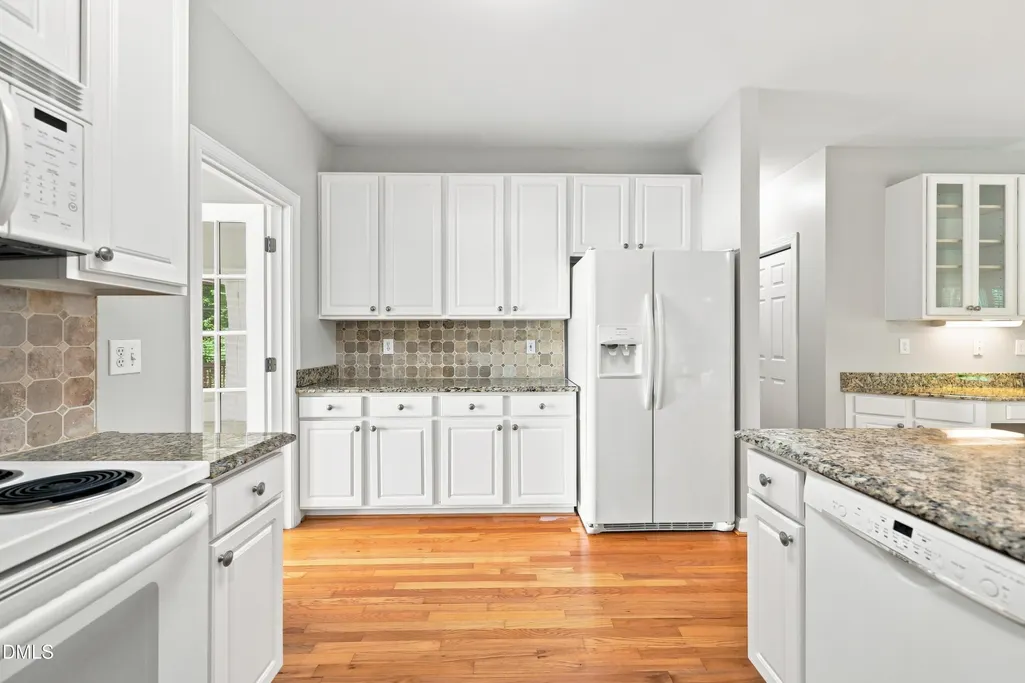
| Appliances | Dishwasher,Dryer,Electric Oven,Electric Range,Electric Water Heater,Free-Standing Electric Range,Free-Standing Range,Free-Standing Refrigerator,Ice Maker,Microwave,Range,Refrigerator,Washer,Washer/Dryer |
| Zoning | GR5 |
| HOA Fee | 254.78 |
| Garage Spaces | 2 |
| Association Fee Includes | None |
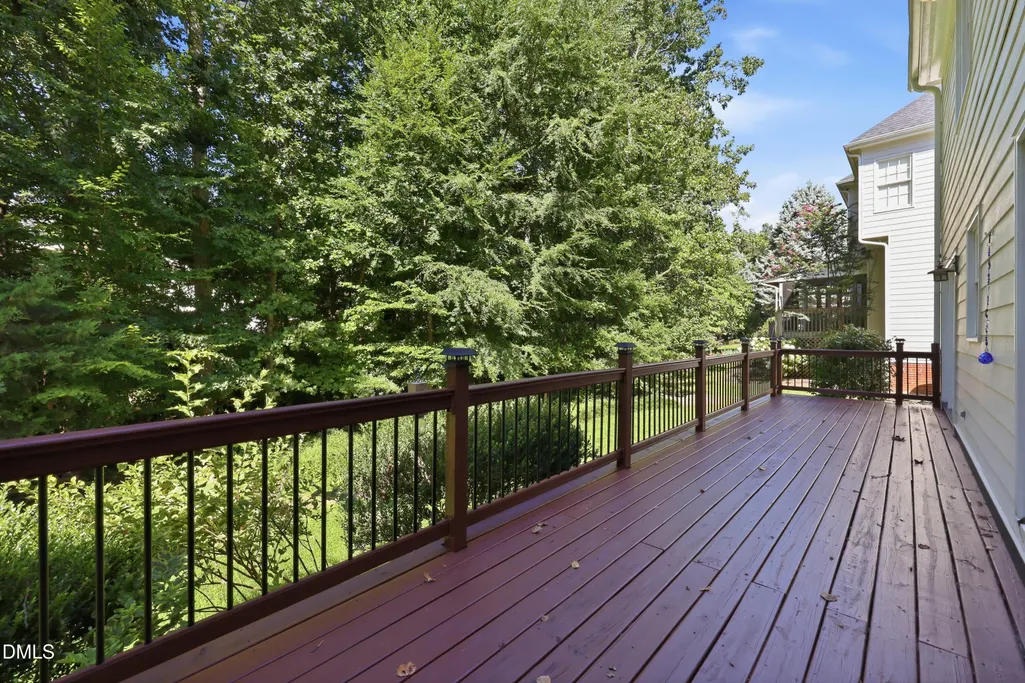
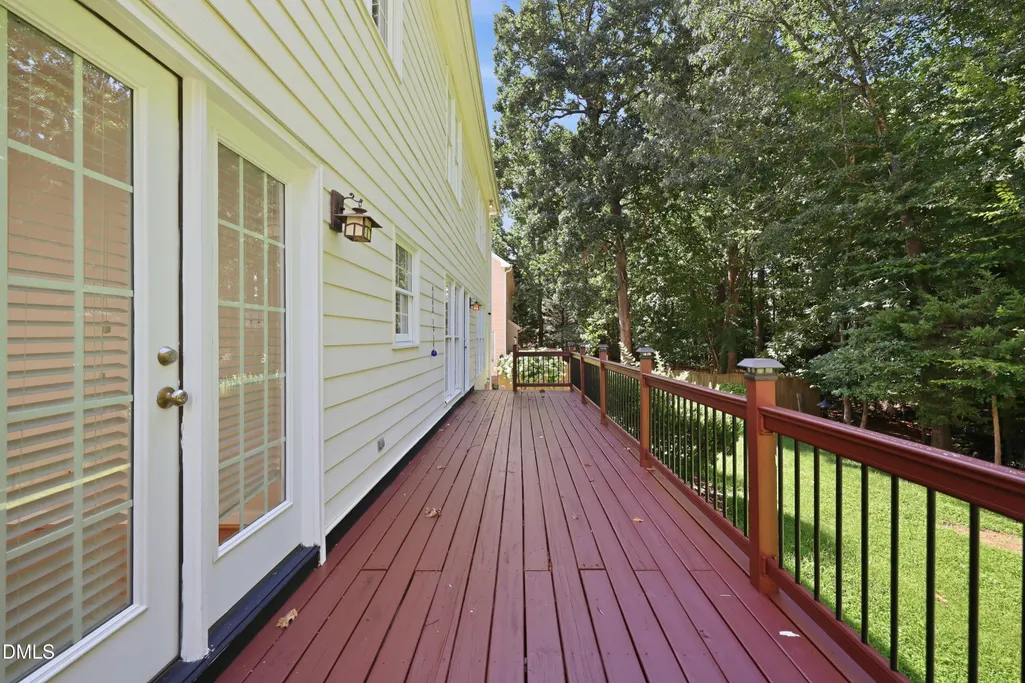
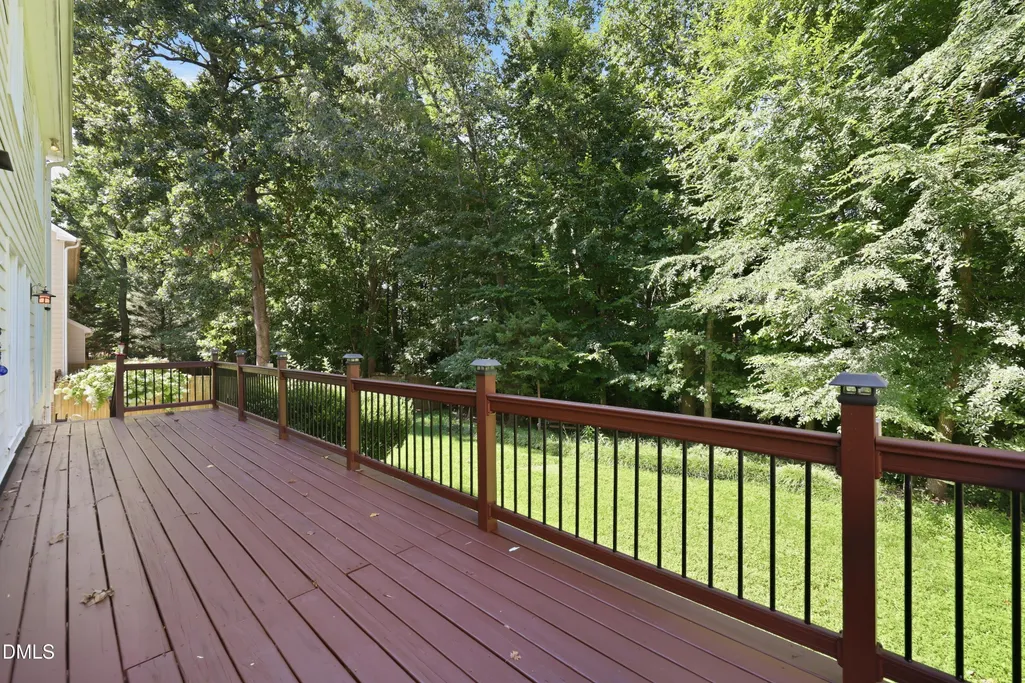
| Patio/Porch Features | Covered,Deck,Front Porch,Porch |
| Architectural Style | Colonial,Traditional |
| Construction Materials | Brick,Brick Veneer,Cement Siding |
| Year Built | 1999 |
| View | Trees/Woods |
| Stories Count | 2 |
| Levels | Two |
| Property Subtype | Single Family Residence |
| Community Features | Curbs,Pool,Sidewalks,Street Lights,Tennis Court(s) |
| Assoc Fee Paid Per | Quarterly |
| County | Wake |
| New Construction | false |
| Property Type | Residential |
| Association Amenities | Tennis Court(s) |
| HOA | true |
| Attached Garage | true |
| Subdivision Name | Crenshaw Hall Plantation |
| Garage Y/N | true |
| Total Rooms | 1 |
| Full Baths | 2 |
| Status | Active |
| Directions | Take Hwy 98/Durham Rd to Quatrefoil, Left on Federal House, Right on Loghouse. |
| High School | Wake - Wake Forest High School |
| City | Wake Forest |
| Senior Community Y/N | false |
| Lot Size Units | Acres |
| Lot Size Square Feet | 10890 |
| Carport Y/N | false |
| Elementary School | Wake - Forest Pines Drive Elementary |
| Tax Annual Amount | 5202.47 |
| Middle/Junior High School | Wake - Wake Forest Middle School |
| Structure Type | House |
| Standard Status | Active |
Interior Features
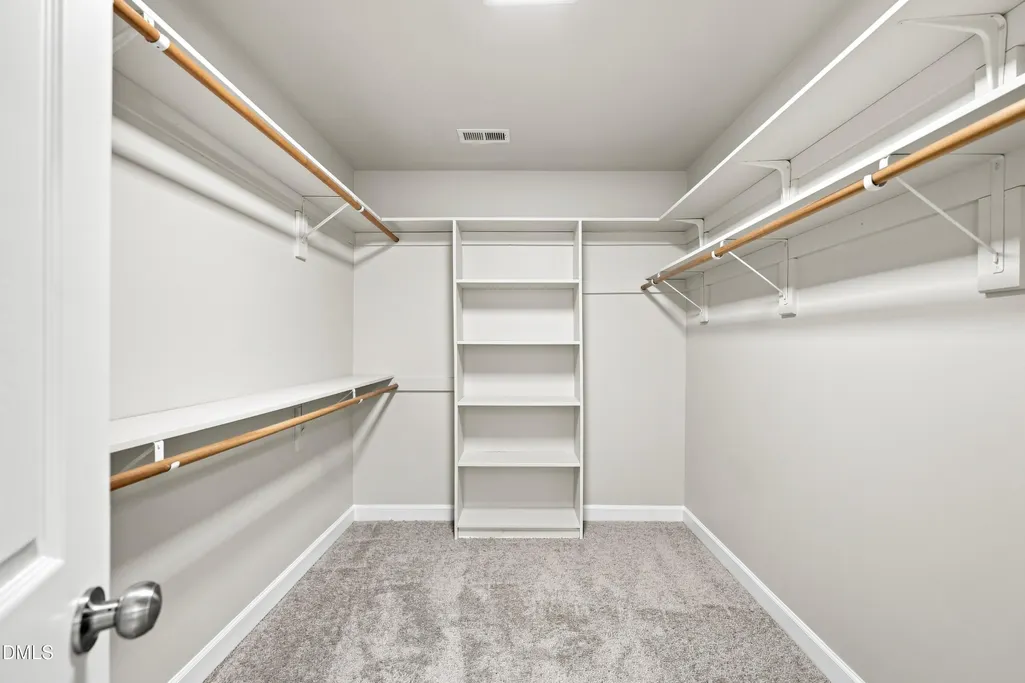
| Interior Amenities | Breakfast Bar,Built-in Features,Ceiling Fan(s),Chandelier,Crown Molding,Double Vanity,High Ceilings,Open Floorplan,Recessed Lighting,Stone Counters,Tray Ceiling(s),Walk-In Closet(s) |
|---|---|
| Flooring | Carpet,Hardwood,Tile,Wood |
| Total Fireplaces | 1 |
| Fireplace Features | Gas Log,Glass Doors,Living Room |
| Common Walls | No Common Walls |
| Air Conditioning Y/N | true |
| Heating Y/N | false |
| Window Features | Blinds,Plantation Shutters |
| Fireplace Y/N | true |
| Above Grade Finished Area | 3024 |
| Half Baths | 1 |
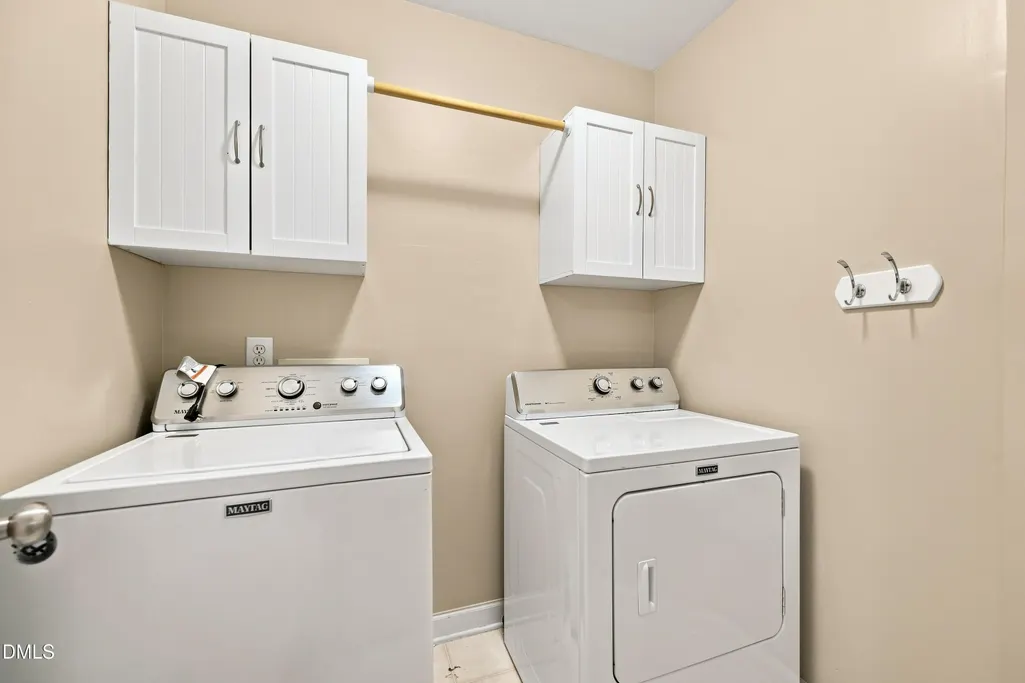
| Laundry Features | Inside,Laundry Room,Upper Level |
| Total Bedrooms | 4 |
| Total Baths | 3 |
Exterior Features
| Exterior Amenities | Barbecue,Outdoor Grill,Rain Gutters |
|---|---|
| Parking Features | Attached,Driveway,Garage |
| Water Source | Public |
| Lot Size Area | 0.25 |
| Foundation Details | Brick/Mortar,Crawlspace |
| Building Area Total | 3024 |
| Lot Size Acres | 0.25 |
| Waterfront Y/N | false |
| Road Frontage Type | City Street |
| Horse Y/N | false |
Amenities
- Foreclosure
- Views
- Short Sale
- New Construction
- Adult 55+
- Lease To Own
- No HOA Fees
- Furnished
- Primary On Main
- Air Conditioning
- Seller Finance
- Green
- Fixer Upper
- Horse
- Golf
- Fireplace
- Deck
- Garage
- Basement
- Pool
Property vs Single Family Average in 27587
Price
Year Built

 Copyright 2026 Triangle MLS, Inc. of North Carolina. All rights reserved.
The data relating to real estate for sale on this web site comes in part from the Triangle MLS, Inc. of North Carolina. Real estate listings held by brokerage firms other than Berkshire Hathaway HomeServices York Simpson Underwood Realty - Raleigh are marked with the Broker Reciprocity logo and detailed information about them includes the name of the listing brokers. Brokers make an effort to deliver accurate information, but buyers should independently verify any information on which they will rely in a transaction. The listing broker shall not be responsible for any typographical errors, misinformation, or misprints, and they shall be held totally harmless from any damages arising from reliance upon this data. This data is provided exclusively for consumer's personal, noncommercial use.
Closed (sold) listings may have been listed and/or sold by a real estate firm other than the firm(s) featured on this website. Closed data is not available until the sale of the property is recorded in the MLS. Home sale data is not an appraisal, CMA, competitive or comparative market analysis, or home valuation of any property.
Listings marked with an icon are provided courtesy of the Triangle MLS, Inc. of North Carolina, Internet Data Exchange Database.
This site is monitored for scraping. Any use of listing data obtained from this web site, other than by a consumer looking to purchase real estate, is prohibited.
This data has been updated as of September 17, 2026 2:38 AM UTC
Copyright 2026 Triangle MLS, Inc. of North Carolina. All rights reserved.
The data relating to real estate for sale on this web site comes in part from the Triangle MLS, Inc. of North Carolina. Real estate listings held by brokerage firms other than Berkshire Hathaway HomeServices York Simpson Underwood Realty - Raleigh are marked with the Broker Reciprocity logo and detailed information about them includes the name of the listing brokers. Brokers make an effort to deliver accurate information, but buyers should independently verify any information on which they will rely in a transaction. The listing broker shall not be responsible for any typographical errors, misinformation, or misprints, and they shall be held totally harmless from any damages arising from reliance upon this data. This data is provided exclusively for consumer's personal, noncommercial use.
Closed (sold) listings may have been listed and/or sold by a real estate firm other than the firm(s) featured on this website. Closed data is not available until the sale of the property is recorded in the MLS. Home sale data is not an appraisal, CMA, competitive or comparative market analysis, or home valuation of any property.
Listings marked with an icon are provided courtesy of the Triangle MLS, Inc. of North Carolina, Internet Data Exchange Database.
This site is monitored for scraping. Any use of listing data obtained from this web site, other than by a consumer looking to purchase real estate, is prohibited.
This data has been updated as of September 17, 2026 2:38 AM UTC
