
Views - Eco Friendly
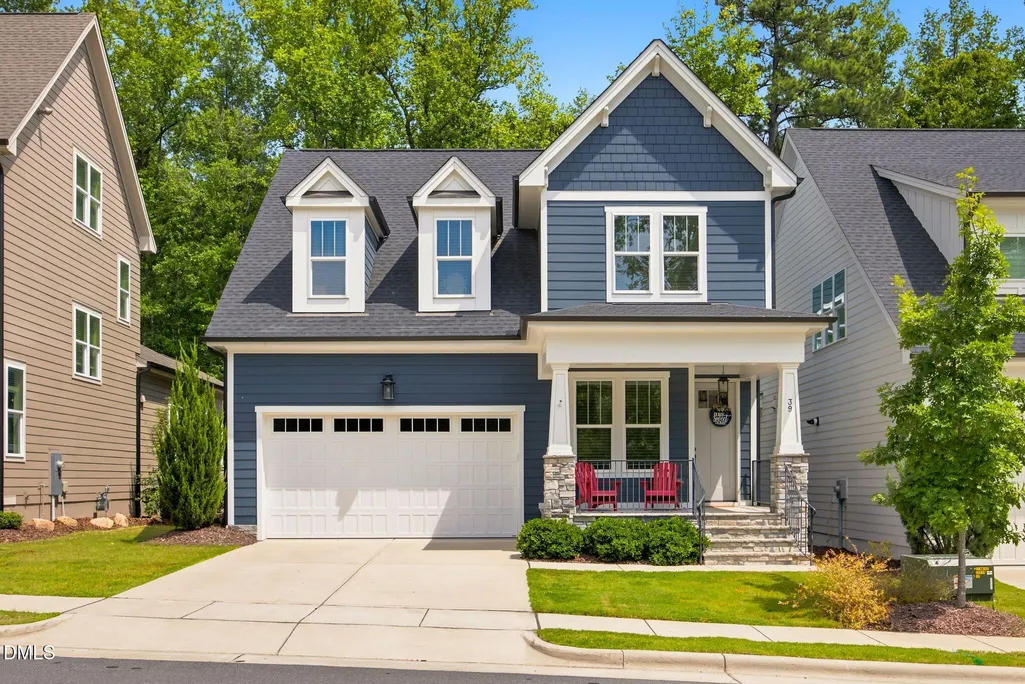
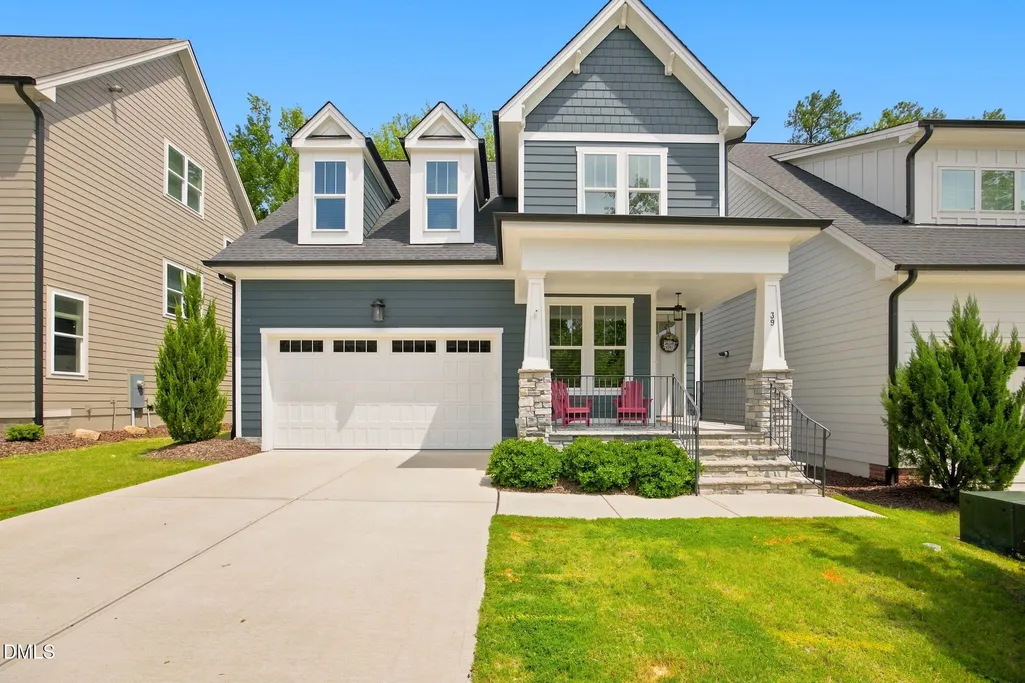
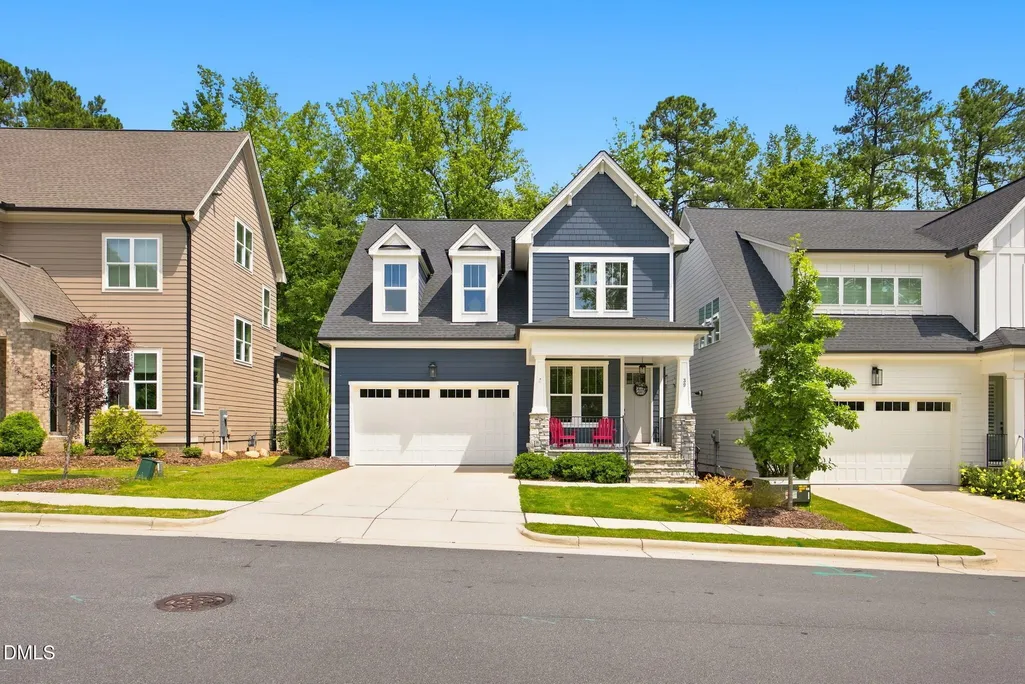
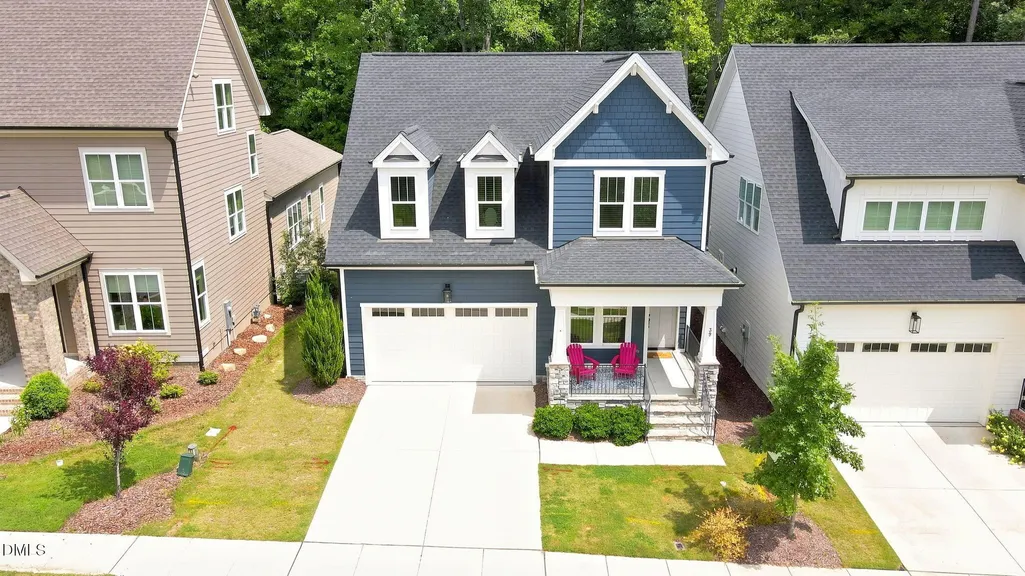


Address
39 Monteith Drive, Chapel Hill, NC
Price
$ 614,500
Property Attributes
- MLS#10187043
- TypeSingle Family
- Listing Status Active
- CountyChatham
- CityChapel Hill
- NeighborhoodBriar Chapel
- Zip27516
- StyleCottage, Craftsman, Transitional
- Year Built2021
- Price$ 614,500
- Bedrooms3
- Full Bathrooms2
- Half Bathrooms1
- Sqr Footage2672
- Lot Size0.13 Acres
Data Source:
Triangle MLS (TMLS)
Property Description
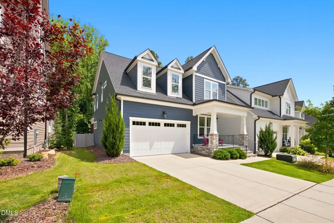
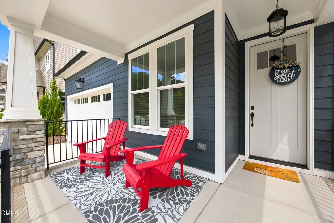
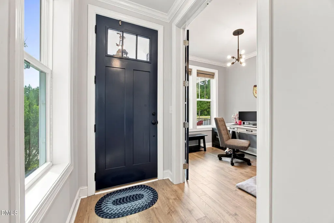
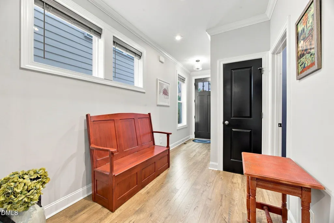
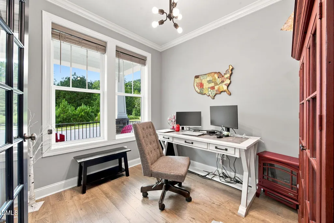
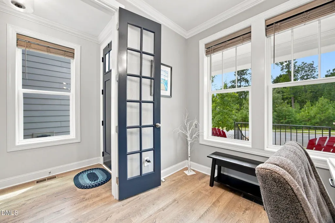
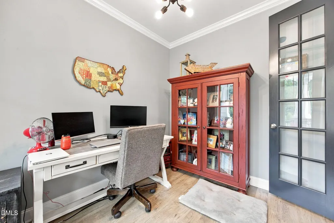
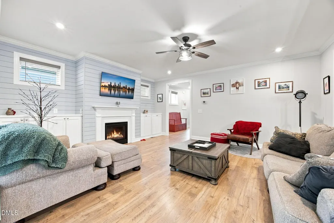
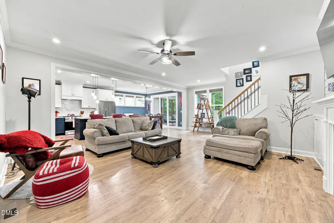
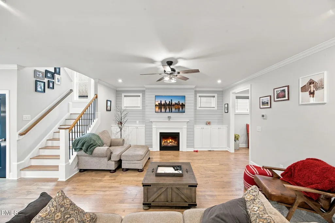
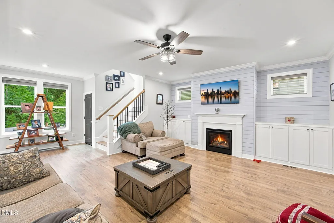
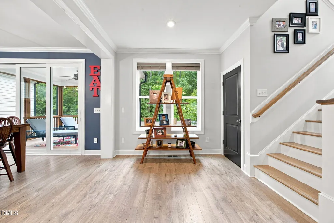
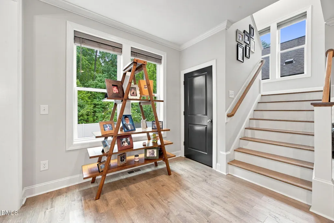
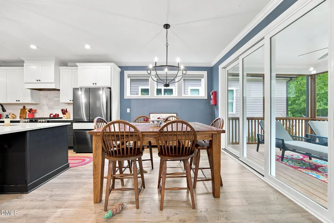
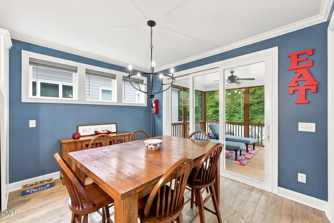
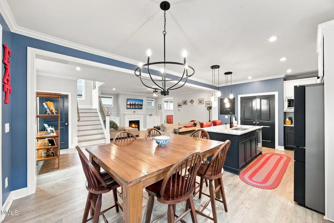
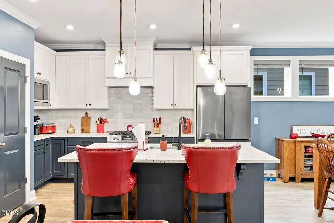
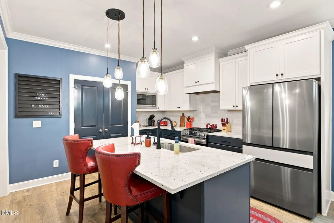
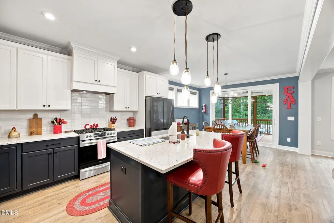
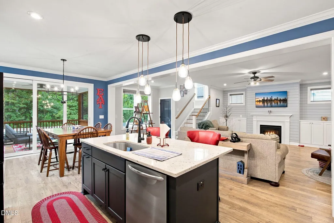
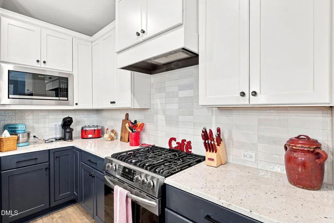
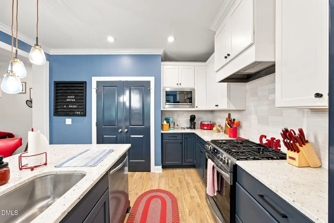
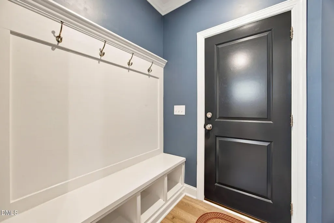
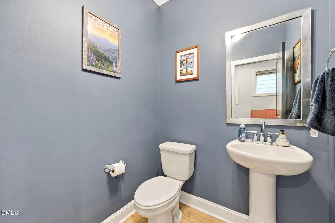
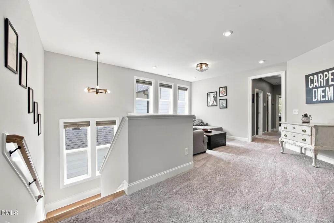
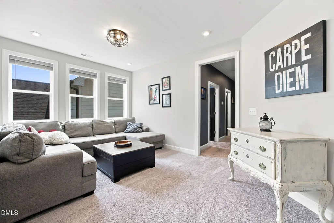
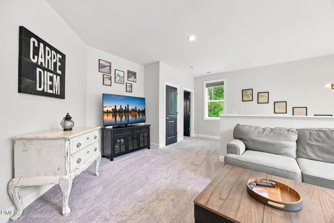
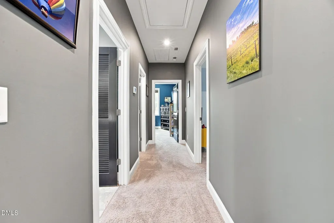
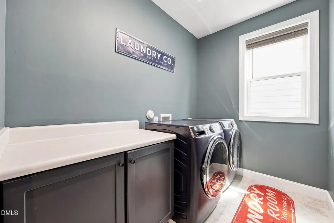
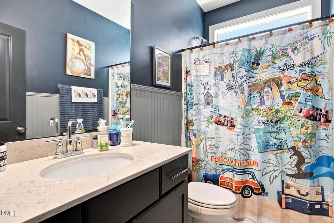
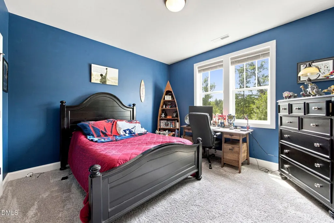
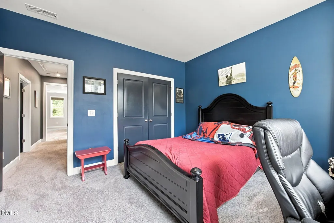
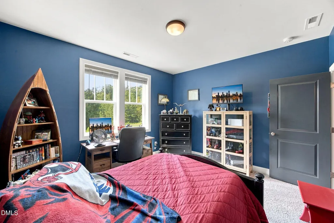
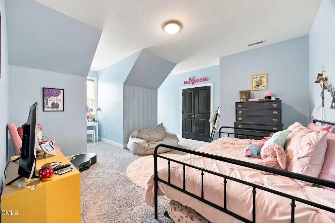
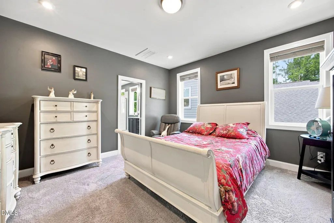
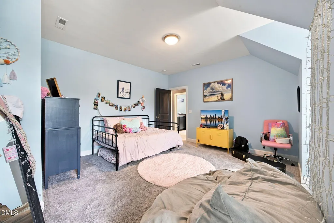
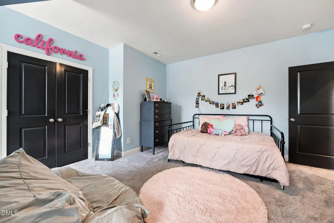
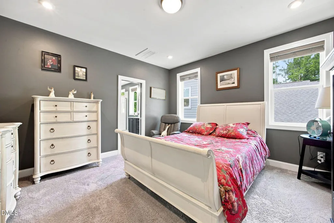
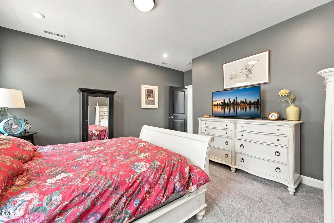
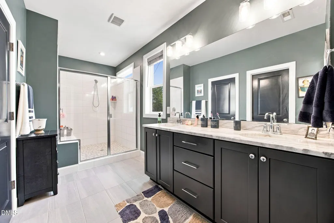
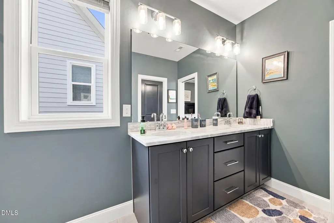
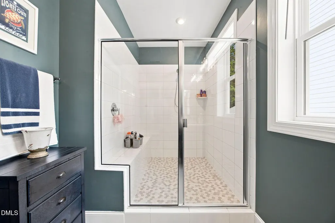
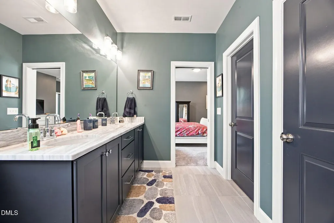
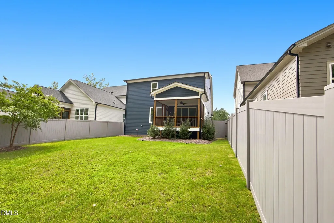
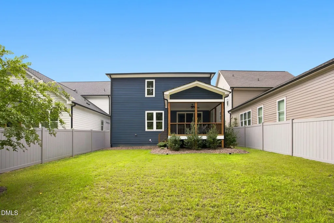
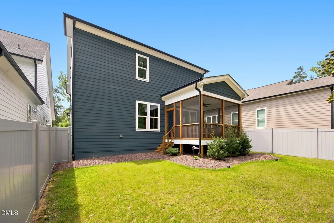
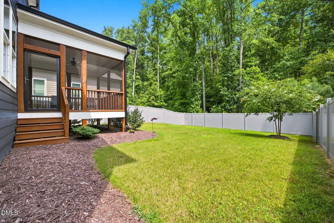
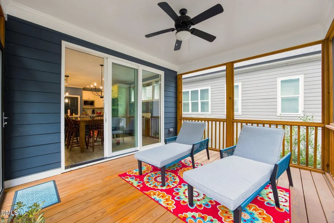
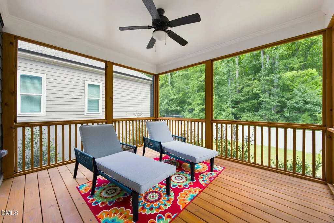
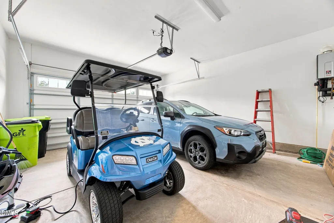
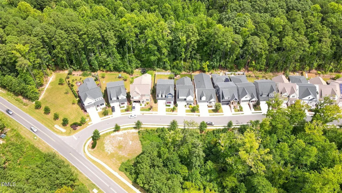
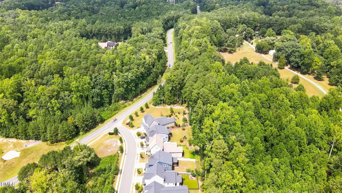
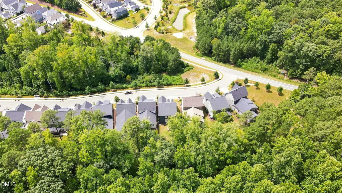
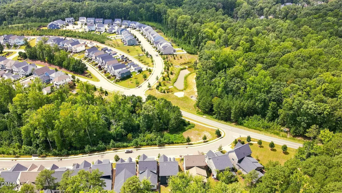
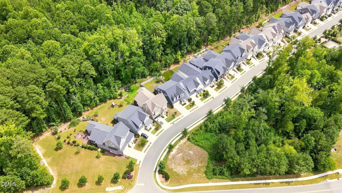
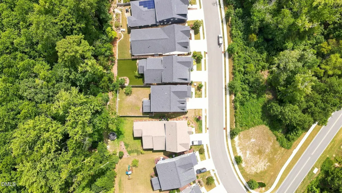
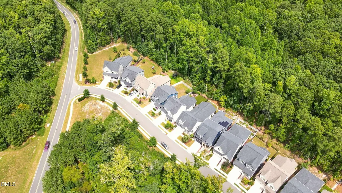
Modern Comfort Meets Briar Chapel Living Built in 2022, this beautifully maintained Briar Chapel home offers an inviting blend of style, function, and privacy. The open main level features a private office, spacious family room with gas fireplace and custom built-ins, and a well-appointed kitchen with granite countertops, gas cooktop, built-in microwave, and large pantry. Upstairs, the flexible loft provides additional living space, while the owner’s suite offers a spa-like bath with oversized walk-in shower, bench, separate water closet, and custom-fitted walk-in closet. Two additional bedrooms, a full bath, and conveniently located laundry complete the second floor. The real retreat is outside—open the triple sliding doors to a screened porch overlooking the fenced backyard and wooded setting. Fresh paint in the foyer, family room, and loft brings a crisp, refreshed feel. Thoughtful millwork, upgraded lighting, custom mudroom storage, and numerous upgrades add to the appeal. Refrigerator, washer, dryer, and 2021 Carolina Club golf cart convey. Enjoy the Briar Chapel lifestyle with miles of trails, resort-style pools, fitness facilities, parks, playgrounds, dog parks, sports courts, and community gathering spaces—all designed to make it easy to get outside, stay active, and connect with neighbors. Move-in ready and ideally suited for enjoying everything Briar Chapel has to offer.
| Elementary School | Middle School | High School |
|---|---|---|
| Chatham - Chatham Grove Elementary Elementary School | Chatham - Margaret B Pollard Middle School Middle School | Chatham - Seaforth High School High School |
| Price History | |
|---|---|
| 8/27/2026 | Listed $614,500 |
General Features
| Sewer | Community Sewer |
|---|---|
| Heating | Fireplace(s),Forced Air,Natural Gas |
| Cooling | Ceiling Fan(s),Central Air |
| Utilities | Electricity Connected,Natural Gas Connected,Sewer Connected,Water Connected |
| Roof | Architectural Shingle,Shingle |
| Appliances | Built-In Gas Range,Built-In Range,Dishwasher,Exhaust Fan,Free-Standing Gas Range,Free-Standing Refrigerator,Gas Range,Microwave,Range,Range Hood,Refrigerator,Stainless Steel Appliance(s),Tankless Water Heater,Washer/Dryer,Water Heater |
| Zoning | CUD-CC |
| HOA Fee | 192 |
| Garage Spaces | 2 |
| Association Fee Includes | Trash |
| Patio/Porch Features | Covered,Enclosed,Front Porch,Porch,Screened |
| Architectural Style | Cottage,Craftsman,Transitional |
| Construction Materials | Fiber Cement,Shake Siding,Stone,Stone Veneer |
| Year Built | 2021 |
| View | Neighborhood,Trees/Woods |
| Stories Count | 2 |
| Levels | Two |
| Property Subtype | Single Family Residence |
| Community Features | Clubhouse,Curbs,Fitness Center,Park,Pool,Suburban |
| Assoc Fee Paid Per | Monthly |
| County | Chatham |
| New Construction | false |
| Property Type | Residential |
| HOA | true |
| Attached Garage | true |
| Energy Efficient | Thermostat |
| Subdivision Name | Briar Chapel |
| Garage Y/N | true |
| Green Indoor Air Quality | Ventilation |
| Total Rooms | 12 |
| Full Baths | 2 |
| Status | Active |
| Directions | From 15/501, take Manns Chapel Road. Turn left onto Great Ridge Parkway, then left onto Monteith Dr. Follow Monteith Dr to the home on the left. GPS recommended. |
| High School | Chatham - Seaforth High School |
| City | Chapel Hill |
| Senior Community Y/N | false |
| Open Parking Spaces | 2 |
| Lot Size Units | Acres |
| Lot Size Square Feet | 5706 |
| Carport Y/N | false |
| Elementary School | Chatham - Chatham Grove Elementary |
| Tax Annual Amount | 4012 |
| Middle/Junior High School | Chatham - Margaret B Pollard Middle School |
| Structure Type | Site Built |
| Standard Status | Active |
Interior Features
| Interior Amenities | Breakfast Bar,Built-in Features,Ceiling Fan(s),Chandelier,Crown Molding,Double Vanity,Kitchen Island,Open Floorplan,Recessed Lighting,Stone Counters |
|---|---|
| Flooring | Carpet,Hardwood,Tile,Wood |
| Total Fireplaces | 1 |
| Fireplace Features | Family Room,Glass Doors,Living Room |
| Common Walls | No Common Walls |
| Air Conditioning Y/N | true |
| Heating Y/N | true |
| Fireplace Y/N | true |
| Above Grade Finished Area | 2672 |
| Half Baths | 1 |
| Laundry Features | Inside,Laundry Room,Washer Hookup |
| Total Bedrooms | 3 |
| Total Baths | 3 |
Exterior Features
| Exterior Amenities | Private Yard,Rain Gutters |
|---|---|
| Fencing | Back Yard,Fenced |
| Parking Features | Attached,Driveway,Garage,Garage Door Opener |
| Lot Features | Back Yard,Front Yard,Hardwood Trees,Landscaped,Wooded |
| Water Source | Public |
| Lot Size Area | 0.13 |
| Foundation Details | Concrete Perimeter,Crawlspace |
| Spa | false |
| Building Area Total | 2672 |
| Lot Size Acres | 0.13 |
| Road Surface Type | Paved |
| Waterfront Y/N | false |
| Horse Y/N | false |
Amenities
- Foreclosure
- Views
- Short Sale
- New Construction
- Adult 55+
- Lease To Own
- No HOA Fees
- Furnished
- Primary On Main
- Air Conditioning
- Seller Finance
- Green
- Fixer Upper
- Horse
- Golf
- Fireplace
- Deck
- Garage
- Basement
- Pool
Property vs Single Family Average in 27516
Price
Year Built


