
Open House Sat, Sep 19th 12:00 PM - 02:00 PM - Price Reduction - New Construction - Eco Friendly
Address
163 N Field Sparrow Way, Clayton, NC
Price
$ 424,000
Property Attributes
- MLS#10183834
- TypeSingle Family
- Listing Status Active
- CountyJohnston
- CityClayton
- NeighborhoodCountry Lane
- Zip27520
- StyleTraditional
- Year Built2026
- Price$ 424,000
- Bedrooms5
- Full Bathrooms4
- Half Bathrooms1
- Sqr Footage3252
- Lot Size0.28 Acres
Data Source:
Triangle MLS (TMLS)
Property Description
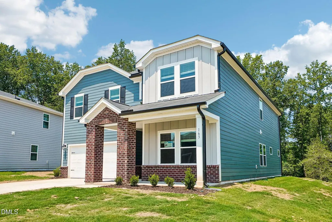
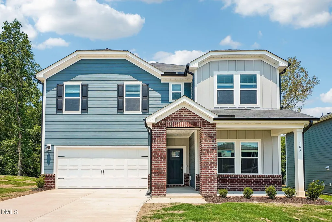
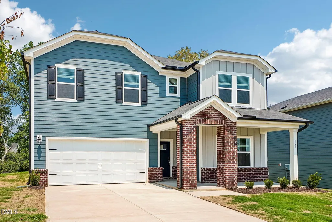
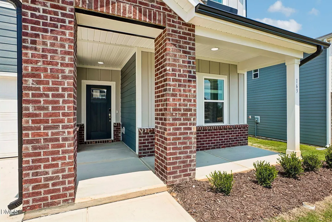
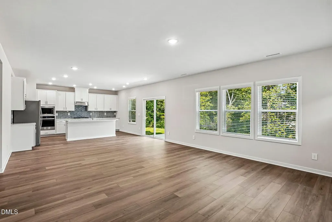
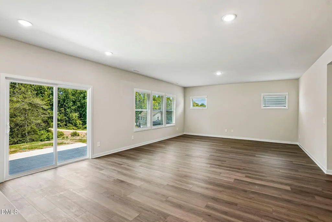
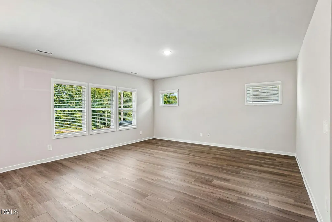
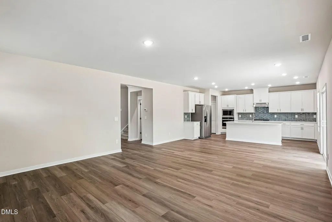
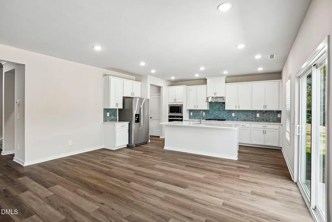
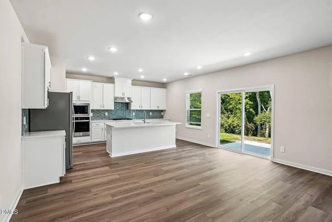
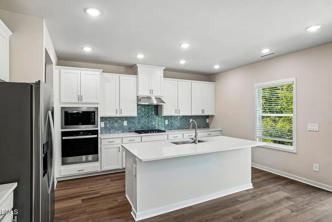
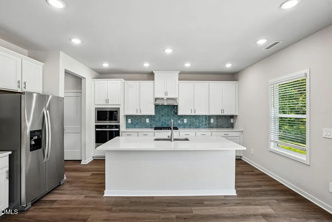
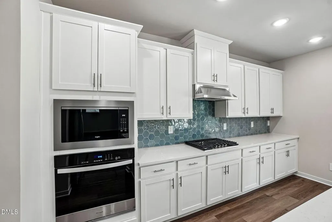
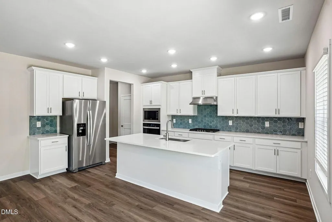
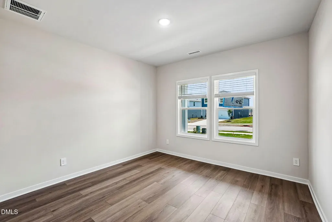
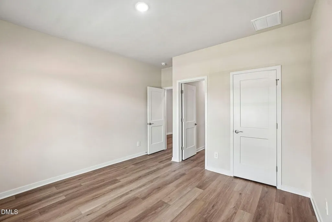
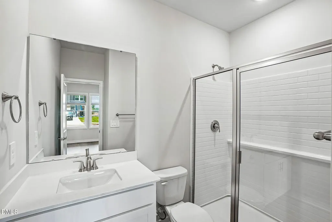
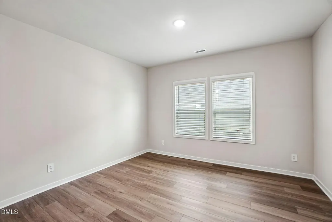
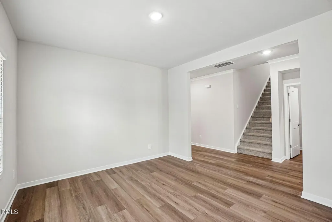
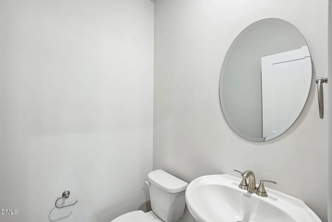
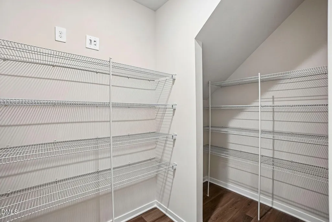
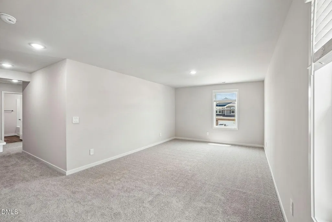
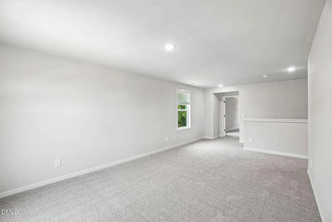
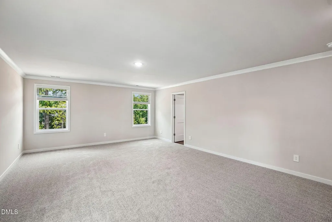
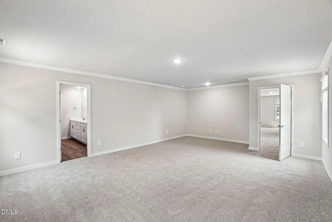
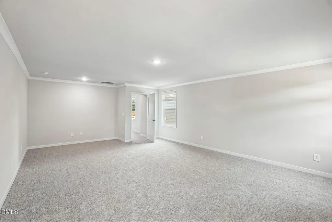
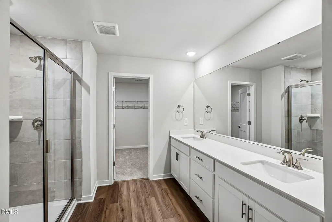
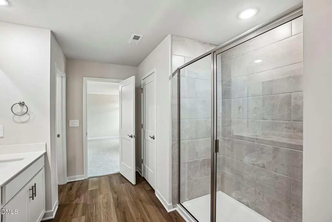
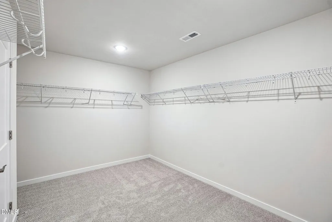
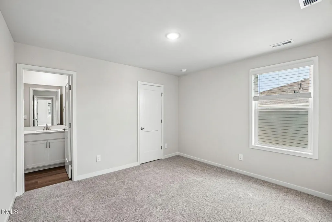
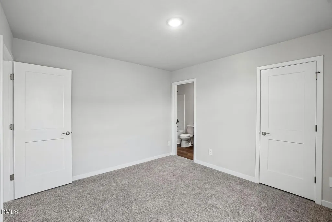
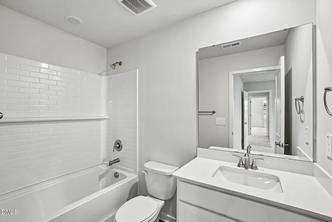
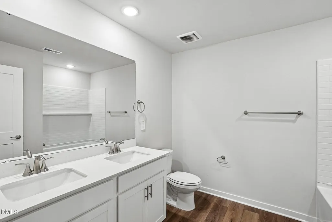
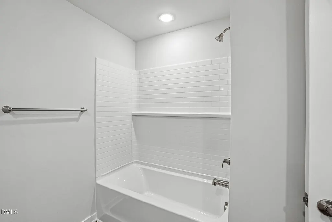
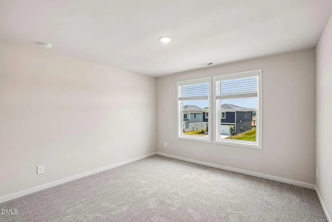
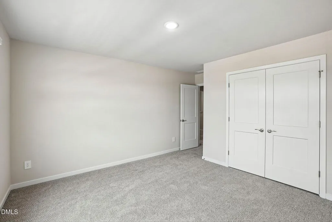
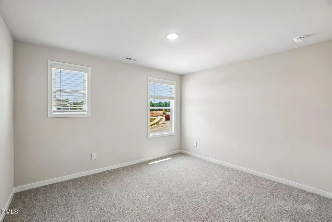
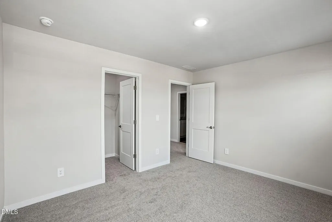
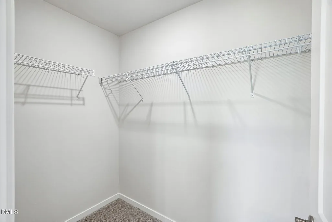
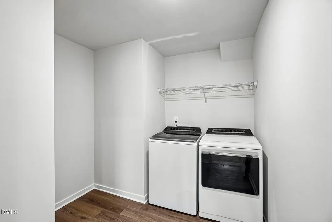
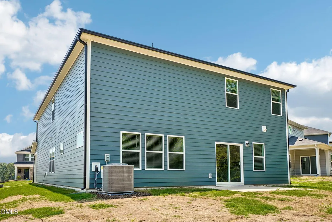
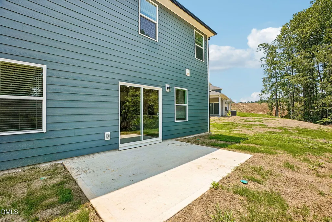
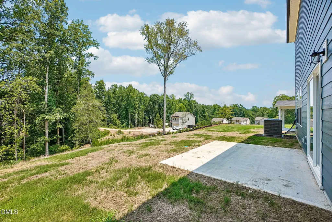
Welcome to 163 Field Sparrow Way, a beautifully designed, energy-efficient new construction home, move in ready now! Located just minutes from vibrant downtown Clayton, this home offers the perfect blend of modern comfort, thoughtful design, and an unbeatable location. Step inside to discover a welcoming foyer leading to a main-level bedroom and full bath, ideal for guests or multi-generational living. A versatile flex room provides the perfect space for a home office, playroom, or hobby area. The expansive open-concept living area is centered around a gourmet kitchen featuring gas appliances, upgraded cabinetry, premium white quartz countertops, and ample space for gathering. Enjoy outdoor entertaining on the patio, then unwind in the spacious upstairs loft. Retreat to the luxurious primary suite, complete with a spa-inspired bath featuring a tiled walk-in shower, dual vanities, a private water closet, and generous walk-in closet space. Located in the desirable Country Lane community, residents will enjoy rolling hills, wooded surroundings, and exceptional planned amenities including a community pool, clubhouse, and fire pit. Convenient access to I-540 and I-40 makes commuting to Raleigh, RTP, and the rest of the Triangle quick and easy. Built with innovative, energy-efficient features, this home is designed to provide lasting comfort, healthier living, and lower utility costs. Best of all, it's truly move-in ready with a washer, dryer, refrigerator, and blinds all included!
| Elementary School | Middle School | High School |
|---|---|---|
| Cleveland - West Elementary Elementary School | Johnston - Clayton Middle Middle School | Johnston - Clayton High High School |
| Price History | |
|---|---|
| 8/28/2026 | Listed $461,000 |
| 9/15/2026 | 8$424,000 |
General Features
| Sewer | Public Sewer |
|---|---|
| Heating | Heat Pump,Zoned |
| Cooling | Central Air,ENERGY STAR Qualified Equipment,Heat Pump |
| Utilities | Electricity Connected,Natural Gas Connected,Sewer Connected,Water Connected,Underground Utilities |
| Roof | Shingle |
| Appliances | Dishwasher,Dryer,Gas Cooktop,Gas Water Heater,Microwave,Refrigerator,Stainless Steel Appliance(s),Tankless Water Heater,Wall Oven,Washer |
| HOA Fee | 225 |
| Garage Spaces | 2 |
| Association Fee Includes | Storm Water Maintenance |
| Patio/Porch Features | Patio |
| Architectural Style | Traditional |
| Construction Materials | Frame,HardiPlank Type,Spray Foam Insulation |
| Year Built | 2026 |
| Stories Count | 2 |
| Levels | Two |
| Property Subtype | Single Family Residence |
| Assoc Fee Paid Per | Quarterly |
| County | Johnston |
| New Construction | true |
| Property Type | Residential |
| HOA | true |
| Attached Garage | true |
| Energy Efficient | HVAC,Insulation,Lighting,Roof,Thermostat,Windows |
| Subdivision Name | Country Lane |
| Garage Y/N | true |
| Green Indoor Air Quality | Contaminant Control,Ventilation |
| Total Rooms | 7 |
| Full Baths | 4 |
| Status | Active |
| Directions | FROM US-70 Business: Exit southwest to US-42 (Veterans Parkway), then, take a left on Barber Mill Rd. Make a left ontoCountry Ln, the community will be on your left. |
| High School | Johnston - Clayton High |
| City | Clayton |
| Senior Community Y/N | false |
| Lot Size Units | Acres |
| Lot Size Square Feet | 12196.8 |
| Elementary School | Cleveland - West Elementary |
| Middle/Junior High School | Johnston - Clayton Middle |
| Virtual Tour | https://www.zillow.com/view-imx/9a29dd61-124b-462d-9021-011800ddb81a?setAttribution=mls&wl=true&initialViewType=pano&utm_source=dashboard |
| Structure Type | House,Site Built |
| Builder Name | Meritage Homes |
| Standard Status | Active |
Interior Features
| Interior Amenities | Crown Molding,Double Vanity,Entrance Foyer,Kitchen Island,Kitchen/Dining Room Combination,Living/Dining Room Combination,Open Floorplan,Pantry,Quartz Counters,Shower Only,Smart Home,Smart Light(s),Smart Thermostat,Walk-In Closet(s),Walk-In Shower,Water Closet |
|---|---|
| Flooring | Carpet,Luxury Vinyl |
| Common Walls | No Common Walls |
| Air Conditioning Y/N | true |
| Heating Y/N | true |
| Window Features | Blinds,Double Pane Windows,Insulated Windows,Low-Emissivity Windows |
| Fireplace Y/N | false |
| Above Grade Finished Area | 3252 |
| Half Baths | 1 |
| Laundry Features | Laundry Room,Upper Level |
| Total Bedrooms | 5 |
| Above Grade Finished Area Source | Builder |
| Total Baths | 5 |
Exterior Features
| Exterior Amenities | Rain Gutters,Smart Lock(s) |
|---|---|
| Parking Features | Garage,Garage Faces Front |
| Lot Features | Back Yard,Front Yard,Landscaped |
| Water Source | Public |
| Lot Size Area | 0.28 |
| Foundation Details | Slab |
| Building Area Total | 3252 |
| Lot Dimensions | see plat |
| Lot Size Acres | 0.28 |
Amenities
- Foreclosure
- Views
- Short Sale
- New Construction
- Adult 55+
- Lease To Own
- No HOA Fees
- Furnished
- Primary On Main
- Air Conditioning
- Seller Finance
- Green
- Fixer Upper
- Horse
- Golf
- Fireplace
- Deck
- Garage
- Basement
- Pool
Property vs Single Family Average in 27520
Price
Year Built


