
Price Reduction

Address
921 Devon Avenue, Cary, NC
Price
$ 495,000
Property Attributes
- MLS#10181831
- TypeSingle Family
- Listing Status Active
- CountyWake
- CityCary
- NeighborhoodBurtrose
- Zip27511
- StyleTraditional
- Year Built1967
- Price$ 495,000
- Bedrooms3
- Full Bathrooms2
- Half Bathrooms1
- Sqr Footage1899
- Lot Size0.28 Acres
Data Source:
Triangle MLS (TMLS)
Property Description
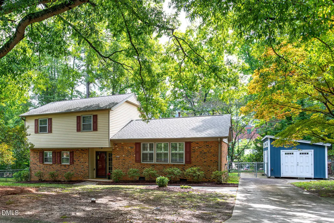
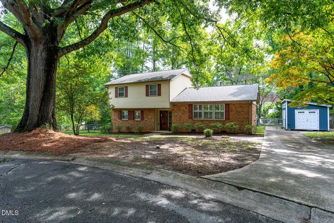
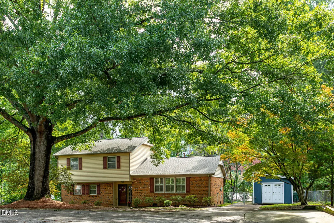
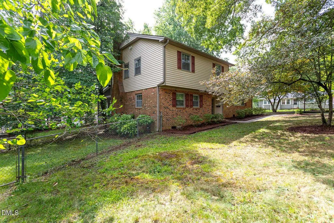
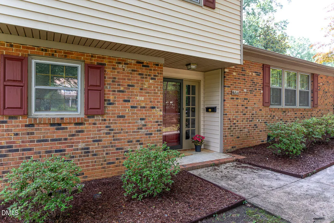
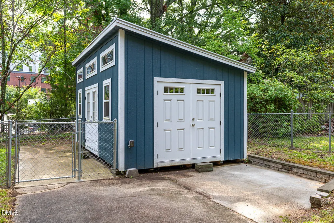
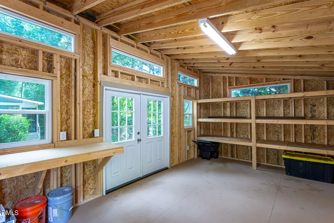
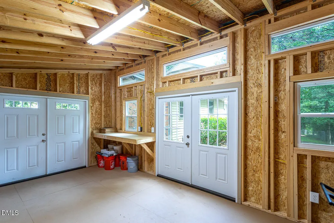
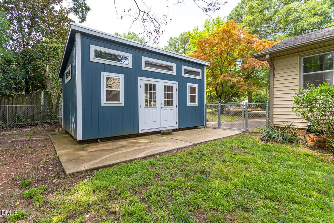
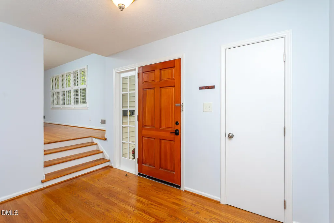
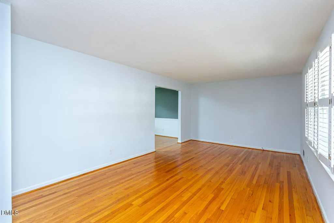
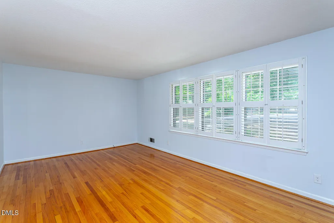
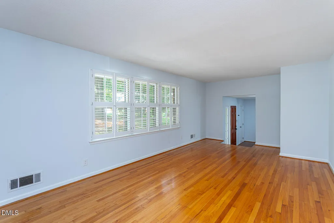
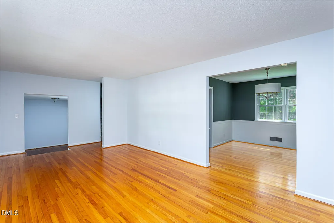
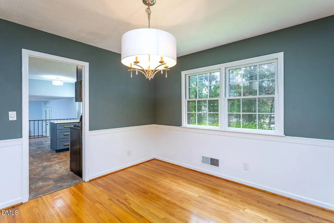
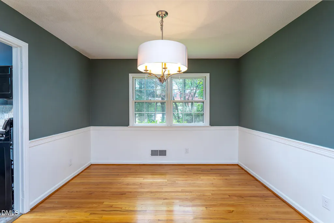
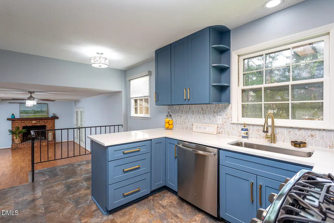
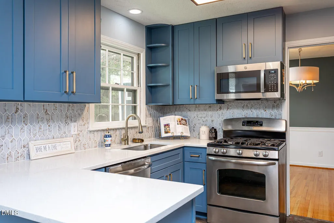
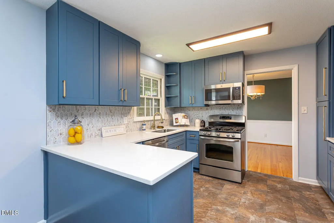
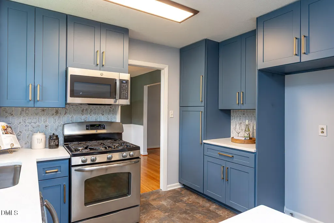
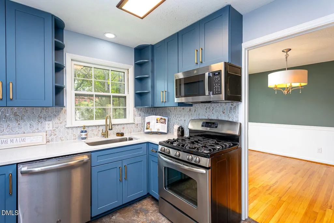
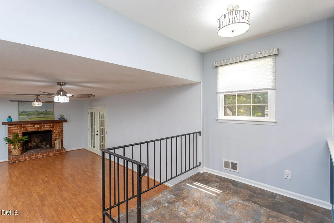
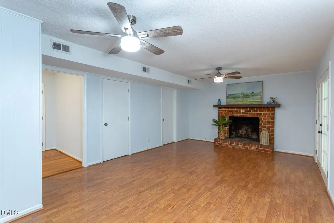
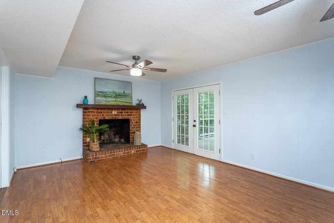
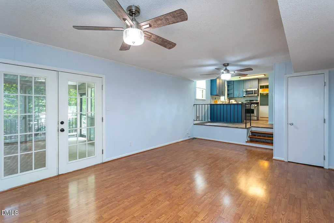
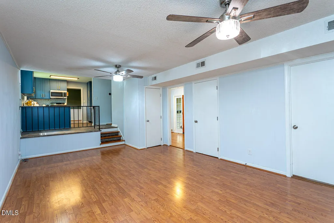
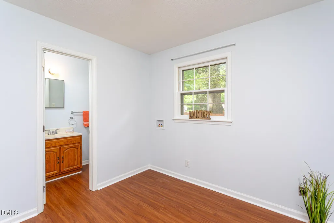
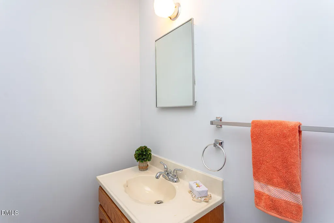
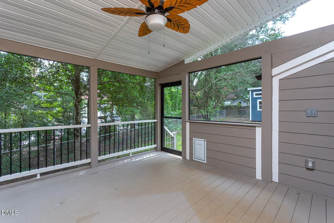
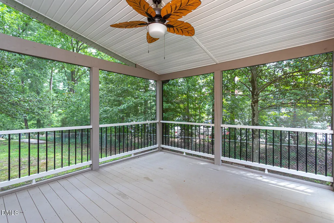
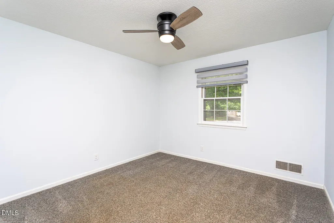
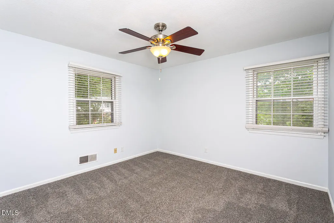
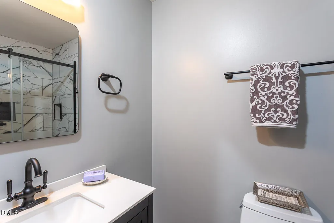
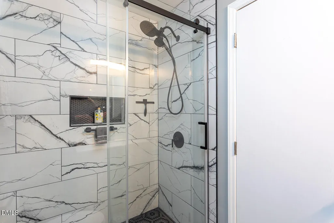
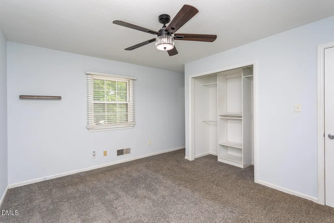
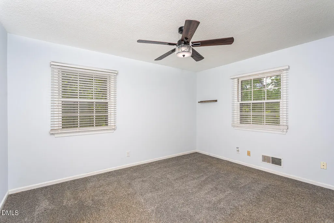
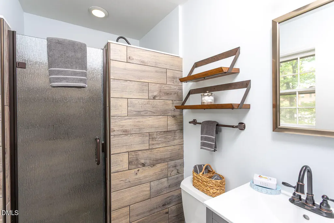
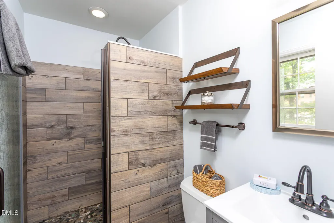
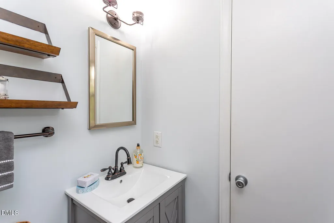
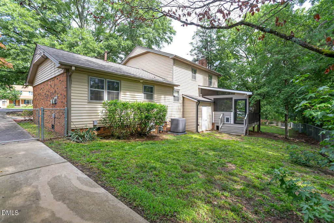
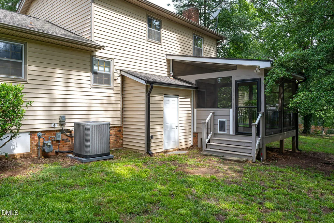
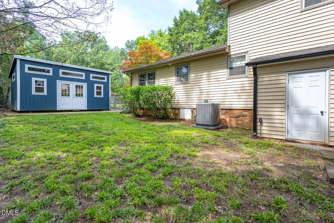
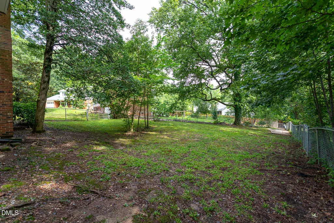
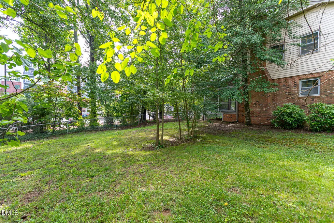
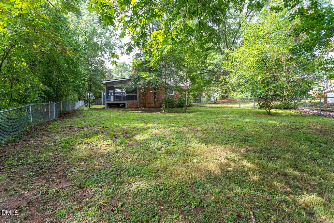
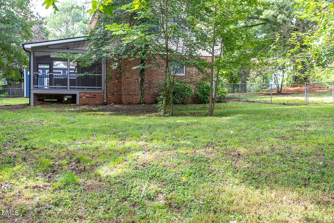
Adorable 3-bedroom, 2.5-bath split-level home nestled on a quiet cul-de-sac just one mile from Downtown Cary Park. Enjoy a spacious, fenced backyard featuring a custom shed/workshop and an additional storage closet, offering plenty of room for hobbies and organization. This well-maintained home boasts numerous updates, including a RENOVATED KITCHEN W/NEW MICROWAVE AND TILE FLOOR 2024, UPDATED HALL BATH 2025, UPDATED PRIMARY BATH 2020, HVAC 17 SEER/3 TON SYSTEM 2022, GAS TANKLESS HOT WATER HEATER 2024, RENOVATED SCREENED PORCH DECK W/NEW ROOF 2024, 240V 30A CAR CHARGER NEMA 14-30R PLUG 2023, INTERIOR PAINT 2026, LVP FLOORING IN LAUNDRY/POWDER ROOM 2026, CEILING FANS 2024, CRAWLSPACE VENTS. Don't miss this incredible opportunity to own a beautifully updated home in a highly desirable location close to shopping, dining, parks, and everything Downtown Cary has to offer!
| Elementary School | Middle School | High School |
|---|---|---|
| Wake - Cary Elementary Elementary School | Wake - East Cary Middle Middle School | Wake - Cary High High School |
| Price History | |
|---|---|
| 8/19/2026 | Listed $500,000 |
| 8/30/2026 | 1$495,000 |
General Features
| Sewer | Public Sewer |
|---|---|
| Heating | Central |
| Cooling | Central Air |
| Utilities | Natural Gas Connected,Sewer Connected,Water Connected |
| Roof | Shingle |
| Appliances | Dishwasher,Free-Standing Gas Range,Microwave,Water Heater |
| Zoning | R12 |
| Patio/Porch Features | Screened |
| Architectural Style | Traditional |
| Construction Materials | Brick |
| Year Built | 1967 |
| Stories Count | 2 |
| Levels | Multi/Split |
| Property Subtype | Single Family Residence |
| County | Wake |
| New Construction | false |
| Property Type | Residential |
| HOA | false |
| Attached Garage | false |
| Subdivision Name | Burtrose |
| Garage Y/N | false |
| Other Structures | Shed(s),Storage |
| Total Rooms | 10 |
| Full Baths | 2 |
| Status | Active |
| Directions | Kildaire Farm Road North to Left on SW Maynard Road. Right on Pond Street. Right on Rose Street. Left on Devon Avenue. Home on Right at end of culdesac. |
| High School | Wake - Cary High |
| City | Cary |
| Senior Community Y/N | false |
| Open Parking Spaces | 4 |
| Lot Size Units | Acres |
| Lot Size Square Feet | 12197 |
| Carport Y/N | false |
| Elementary School | Wake - Cary Elementary |
| Tax Annual Amount | 3507.87 |
| Middle/Junior High School | Wake - East Cary Middle |
| Structure Type | House,Site Built |
| Standard Status | Active |
Interior Features
| Interior Amenities | Ceiling Fan(s),Dining L,Eat-in Kitchen,Entrance Foyer,Quartz Counters,Smart Thermostat,Storage,Walk-In Shower |
|---|---|
| Flooring | Carpet,Hardwood,Tile |
| Total Fireplaces | 1 |
| Fireplace Features | Family Room,Wood Burning |
| Common Walls | No Common Walls |
| Air Conditioning Y/N | true |
| Heating Y/N | true |
| Fireplace Y/N | true |
| Above Grade Finished Area | 1899 |
| Half Baths | 1 |
| Laundry Features | Laundry Room,Lower Level |
| Total Bedrooms | 3 |
| Above Grade Finished Area Source | Appraiser |
| Total Baths | 3 |
Exterior Features
| Exterior Amenities | Fenced Yard,Rain Gutters,Storage |
|---|---|
| Fencing | Fenced |
| Parking Features | Concrete,Driveway |
| Lot Features | Back Yard,Cul-De-Sac,Few Trees,Front Yard,Hardwood Trees,Landscaped,Level,Partially Cleared |
| Water Source | Public |
| Lot Size Area | 0.28 |
| Foundation Details | Crawlspace |
| Spa | false |
| Building Area Total | 1899 |
| Lot Dimensions | 47x140x182x114x45 |
| Lot Size Acres | 0.28 |
| Road Surface Type | Asphalt |
Amenities
- Foreclosure
- Views
- Short Sale
- New Construction
- Adult 55+
- Lease To Own
- No HOA Fees
- Furnished
- Primary On Main
- Air Conditioning
- Seller Finance
- Green
- Fixer Upper
- Horse
- Golf
- Fireplace
- Deck
- Garage
- Basement
- Pool
Property vs Single Family Average in 27511
Price
Year Built

 Copyright 2026 Triangle MLS, Inc. of North Carolina. All rights reserved.
The data relating to real estate for sale on this web site comes in part from the Triangle MLS, Inc. of North Carolina. Real estate listings held by brokerage firms other than Berkshire Hathaway HomeServices York Simpson Underwood Realty - Raleigh are marked with the Broker Reciprocity logo and detailed information about them includes the name of the listing brokers. Brokers make an effort to deliver accurate information, but buyers should independently verify any information on which they will rely in a transaction. The listing broker shall not be responsible for any typographical errors, misinformation, or misprints, and they shall be held totally harmless from any damages arising from reliance upon this data. This data is provided exclusively for consumer's personal, noncommercial use.
Closed (sold) listings may have been listed and/or sold by a real estate firm other than the firm(s) featured on this website. Closed data is not available until the sale of the property is recorded in the MLS. Home sale data is not an appraisal, CMA, competitive or comparative market analysis, or home valuation of any property.
Listings marked with an icon are provided courtesy of the Triangle MLS, Inc. of North Carolina, Internet Data Exchange Database.
This site is monitored for scraping. Any use of listing data obtained from this web site, other than by a consumer looking to purchase real estate, is prohibited.
This data has been updated as of September 18, 2026 9:52 PM UTC
Copyright 2026 Triangle MLS, Inc. of North Carolina. All rights reserved.
The data relating to real estate for sale on this web site comes in part from the Triangle MLS, Inc. of North Carolina. Real estate listings held by brokerage firms other than Berkshire Hathaway HomeServices York Simpson Underwood Realty - Raleigh are marked with the Broker Reciprocity logo and detailed information about them includes the name of the listing brokers. Brokers make an effort to deliver accurate information, but buyers should independently verify any information on which they will rely in a transaction. The listing broker shall not be responsible for any typographical errors, misinformation, or misprints, and they shall be held totally harmless from any damages arising from reliance upon this data. This data is provided exclusively for consumer's personal, noncommercial use.
Closed (sold) listings may have been listed and/or sold by a real estate firm other than the firm(s) featured on this website. Closed data is not available until the sale of the property is recorded in the MLS. Home sale data is not an appraisal, CMA, competitive or comparative market analysis, or home valuation of any property.
Listings marked with an icon are provided courtesy of the Triangle MLS, Inc. of North Carolina, Internet Data Exchange Database.
This site is monitored for scraping. Any use of listing data obtained from this web site, other than by a consumer looking to purchase real estate, is prohibited.
This data has been updated as of September 18, 2026 9:52 PM UTC
