
Open House Sat, Sep 19th 12:00 PM - 02:00 PM - Price Reduction
Address
102 Pine Stroll Drive, Cary, NC
Price
$ 975,000
Property Attributes
- MLS#10180074
- TypeSingle Family
- Listing Status Active
- CountyWake
- CityCary
- NeighborhoodBrookstone
- Zip27519
- StyleTransitional
- Year Built1996
- Price$ 975,000
- Bedrooms5
- Full Bathrooms4
- Half Bathrooms0
- Sqr Footage3763
- Lot Size0.27 Acres
Data Source:
Triangle MLS (TMLS)
Property Description
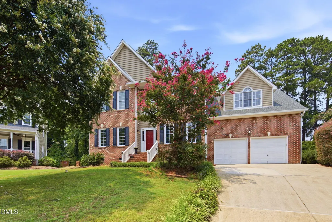
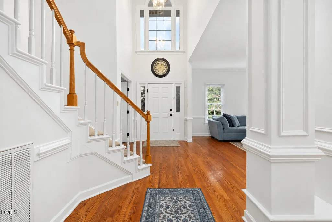
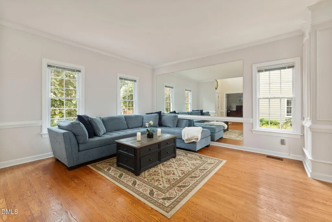
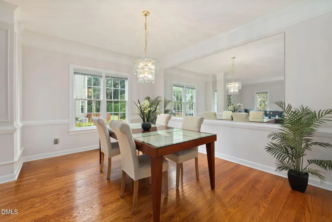
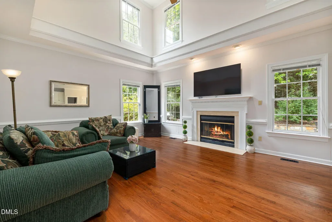
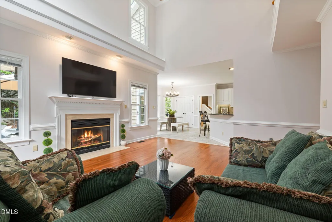
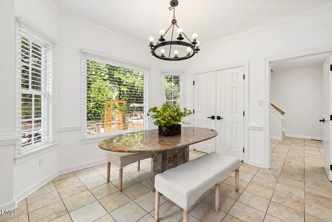
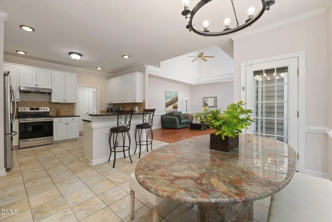
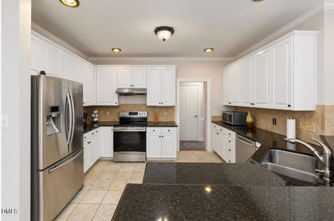
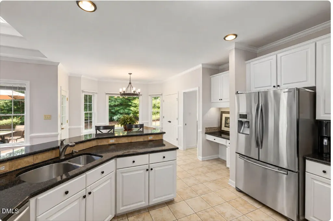
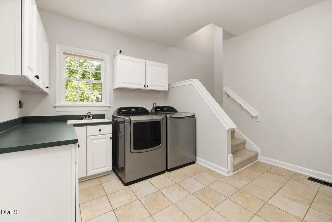
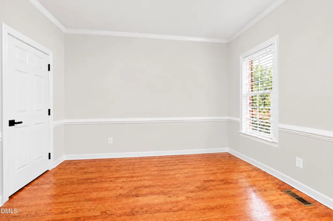
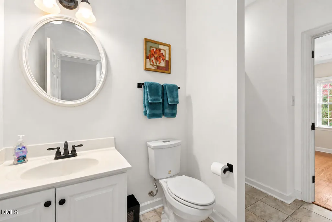
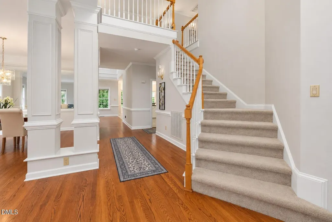
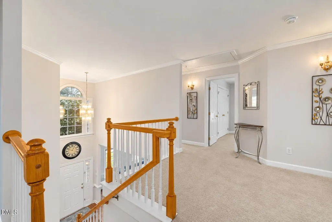
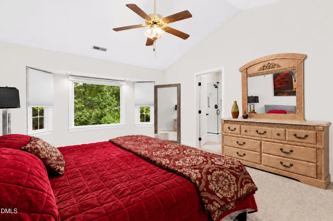
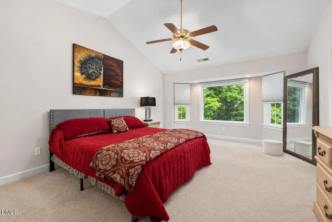
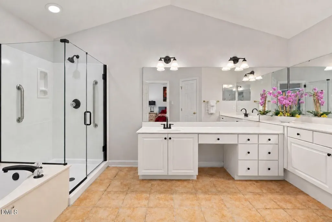
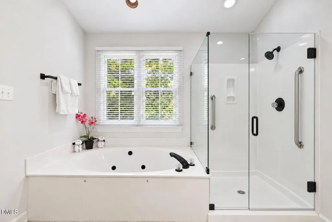
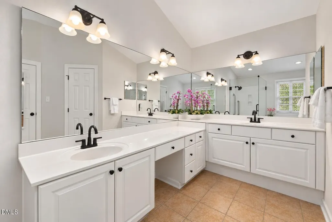
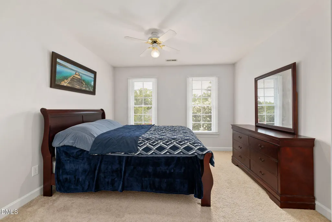
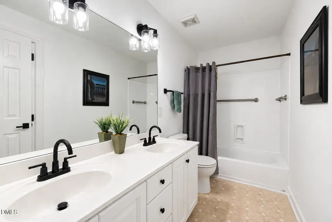
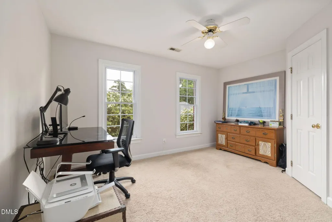
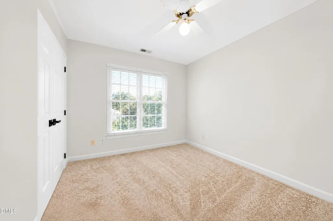
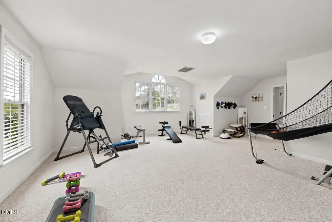
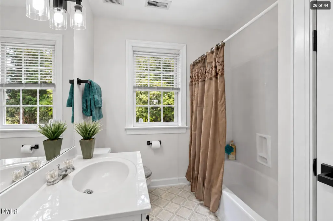
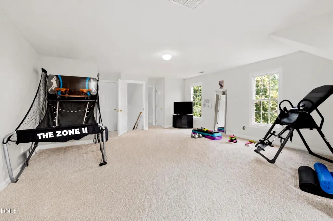
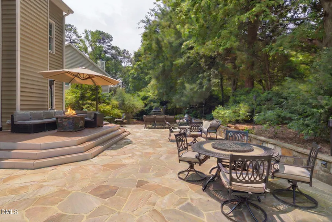
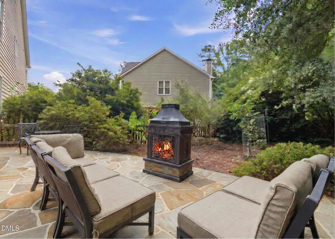
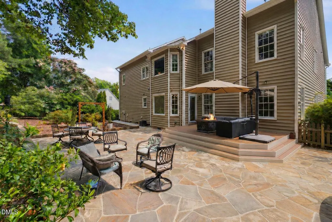
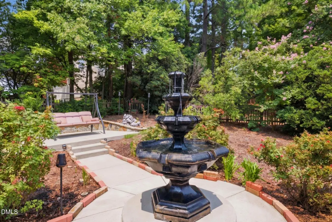
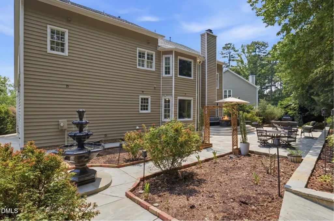
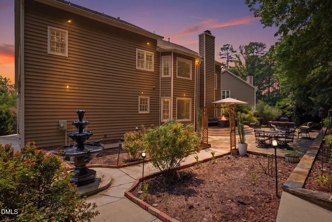
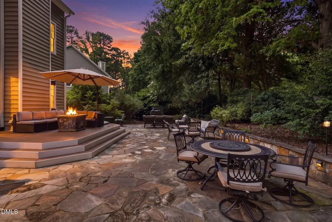
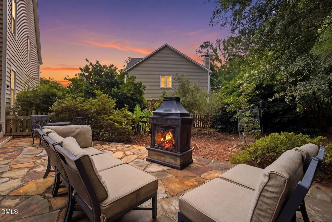
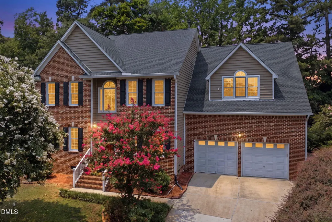
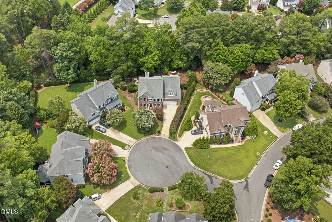
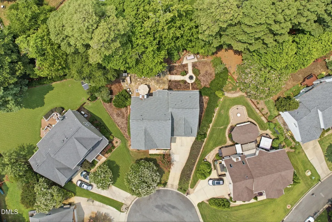
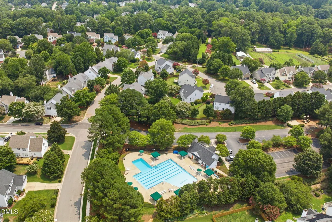
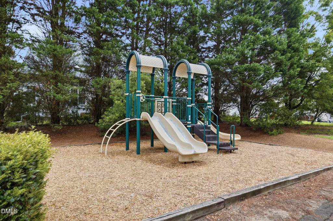
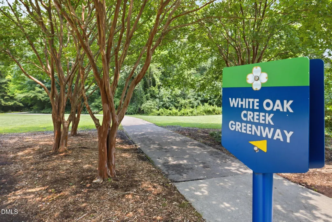
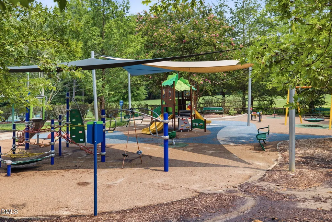
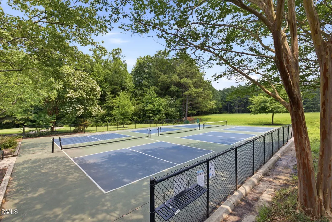
Welcome to Brookstone! Beautifully refreshed and newly priced in highly sought-after West Cary. Grand entry opens to formal living and dining rooms. Study or 1st Level Bedroom. Living Areas and study ALL Hardwood Floors. Two-story family room with fireplace flows into a bright dining area overlooking the private courtyard. Outdoor Living: Enjoy a flagstone patio, garden areas, large fountain, deck with cascading steps, picket fence, side yard, and mature landscaping are perfect for privacy and entertaining. Kitchen & Everyday Living: Granite countertops, tile backsplash, pantry, desk, refrigerator, new dishwasher, stove with convection oven and vented hood. Large laundry room is a step away, with back stairs to the bonus room. Primary suite features courtyard views, a vaulted ceiling, and two closets. En-suite with whirlpool tub, new semi-frameless walk-in shower, refinished double vanities, and private water closet. Four additional bedrooms with one on the first level, and three full baths have also been updated. New HVAC 1st Level. New paint, carpet, lighting, refinished cabinet and hardware, doors and hardware. Bathrooms refreshed with refinished cabinets, faucets, and frameless showers. Roof, siding, front operational windows, primary bedroom windows, and bay window have been replaced. Community pool and park; Highly desirable Wake County schools; near White Oak Greenway, Ed Yerha Park, shopping, and dining. Convenient to RTP, RDU, Duke, UNC, NC State, I-540 with 2 accesses nearby, and I-40.
| Elementary School | Middle School | High School |
|---|---|---|
| Wake - Turner Creek Elementary Elementary School | Wake - Salem Middle Middle School | Wake - Green Hope High High School |
| Price History | |
|---|---|
| 8/21/2026 | Listed $995,000 |
| 9/17/2026 | 2$975,000 |
General Features
| Sewer | Public Sewer |
|---|---|
| Heating | Central,Fireplace(s),Forced Air,Natural Gas,None |
| Cooling | Ceiling Fan(s),Central Air,Dual,Electric |
| Roof | Shingle |
| Appliances | Convection Oven,Dishwasher,Dryer,Electric Range,Gas Water Heater,Microwave,Range Hood,Refrigerator,Self Cleaning Oven,Washer |
| HOA Fee | 64.17 |
| Garage Spaces | 2 |
| Association Fee Includes | None |
| Patio/Porch Features | Deck,Patio |
| Architectural Style | Transitional |
| Construction Materials | Brick Veneer,Vinyl Siding |
| Year Built | 1996 |
| Stories Count | 2 |
| Levels | Two |
| Property Subtype | Single Family Residence |
| Community Features | Sidewalks,Street Lights |
| Assoc Fee Paid Per | Semi-Annually |
| County | Wake |
| New Construction | false |
| Property Type | Residential |
| Association Amenities | Park,Playground,Pool |
| HOA | true |
| Attached Garage | true |
| Subdivision Name | Brookstone |
| Garage Y/N | true |
| Total Rooms | 14 |
| Full Baths | 4 |
| Status | Active |
| Directions | Hwy 55 in Cary, turn on Lewey Dr * Left - Fryar Creek Dr * Right - Park York Ln * Right-Pine Stroll * Home located in cul-de-sac on Right |
| High School | Wake - Green Hope High |
| City | Cary |
| Senior Community Y/N | false |
| Lot Size Units | Acres |
| Lot Size Square Feet | 11761.2 |
| Elementary School | Wake - Turner Creek Elementary |
| Tax Annual Amount | 6548.24 |
| Middle/Junior High School | Wake - Salem Middle |
| Virtual Tour | https://canva.link/18t971as9rsfski |
| Structure Type | Site Built |
| Standard Status | Active |
Interior Features
| Interior Amenities | Bathtub/Shower Combination,Cathedral Ceiling(s),Ceiling Fan(s),Crown Molding,Double Vanity,Dual Closets,Eat-in Kitchen,Entrance Foyer,Granite Counters,High Ceilings,Pantry,Separate Shower,Smooth Ceilings,Vaulted Ceiling(s),Walk-In Closet(s),Walk-In Shower,Water Closet,Whirlpool Tub |
|---|---|
| Flooring | Carpet,Tile,Vinyl,Wood |
| Total Fireplaces | 1 |
| Fireplace Features | Family Room,Wood Burning |
| Air Conditioning Y/N | true |
| Heating Y/N | false |
| Window Features | Blinds,Double Pane Windows |
| Fireplace Y/N | true |
| Above Grade Finished Area | 3763 |
| Laundry Features | Laundry Room,Main Level,Sink |
| Total Bedrooms | 5 |
| Above Grade Finished Area Source | Appraiser |
| Total Baths | 4 |
Exterior Features
| Exterior Amenities | Courtyard,Fenced Yard,Garden,Lighting,Private Yard,Rain Gutters |
|---|---|
| Fencing | Back Yard,Wood |
| Parking Features | Attached,Concrete,Driveway,Garage,Garage Door Opener,Garage Faces Front,Workshop in Garage |
| Lot Features | Cul-De-Sac,Hardwood Trees,Private,Secluded |
| Water Source | Public |
| Lot Size Area | 0.27 |
| Foundation Details | Crawlspace |
| Building Area Total | 3763 |
| Lot Size Acres | 0.27 |
| Road Surface Type | Asphalt |
Amenities
- Foreclosure
- Views
- Short Sale
- New Construction
- Adult 55+
- Lease To Own
- No HOA Fees
- Furnished
- Primary On Main
- Air Conditioning
- Seller Finance
- Green
- Fixer Upper
- Horse
- Golf
- Fireplace
- Deck
- Garage
- Basement
- Pool
Property vs Single Family Average in 27519
Price
Year Built


