
Price Reduction
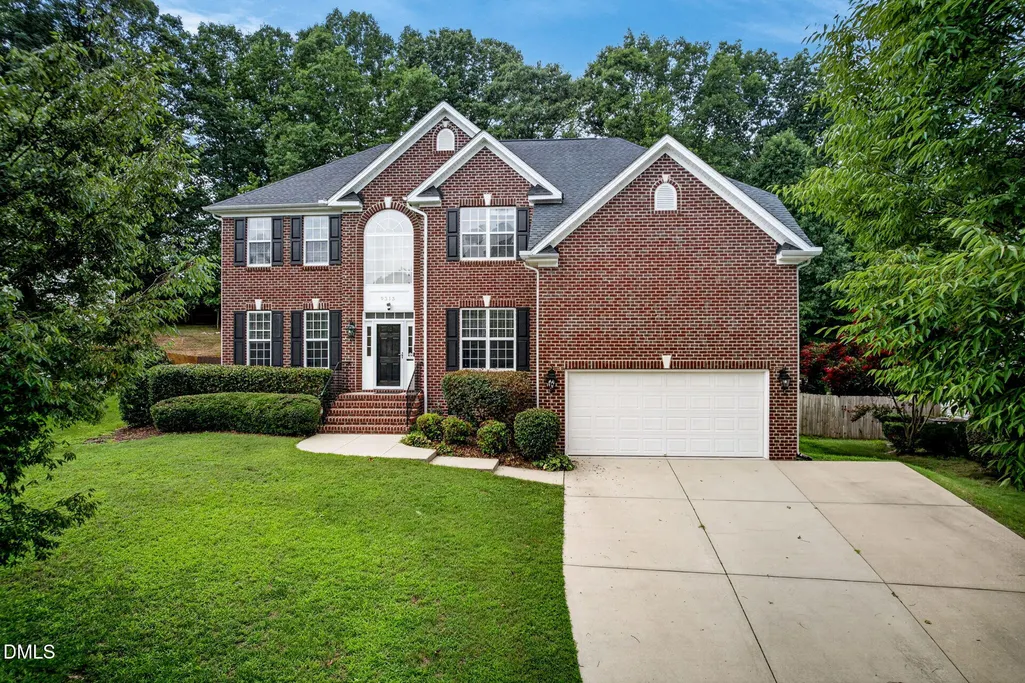
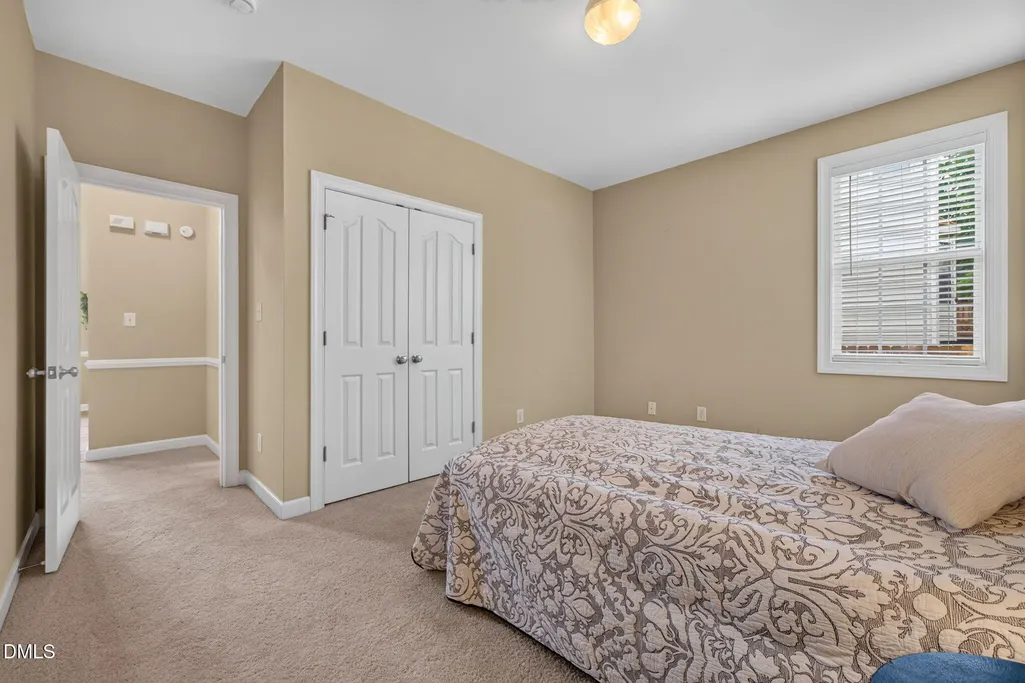
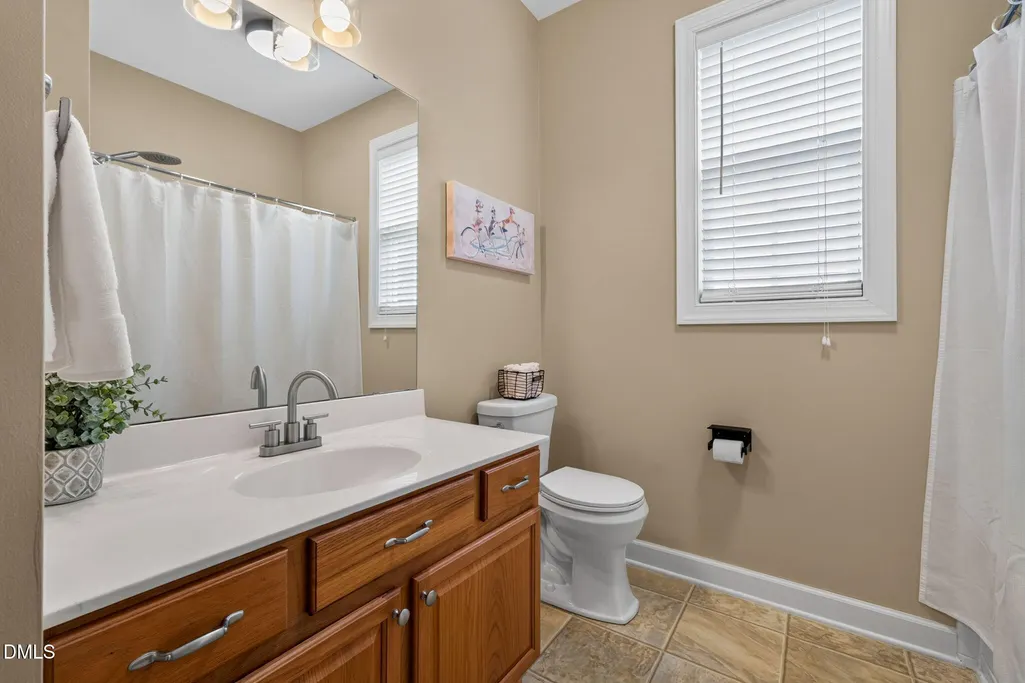
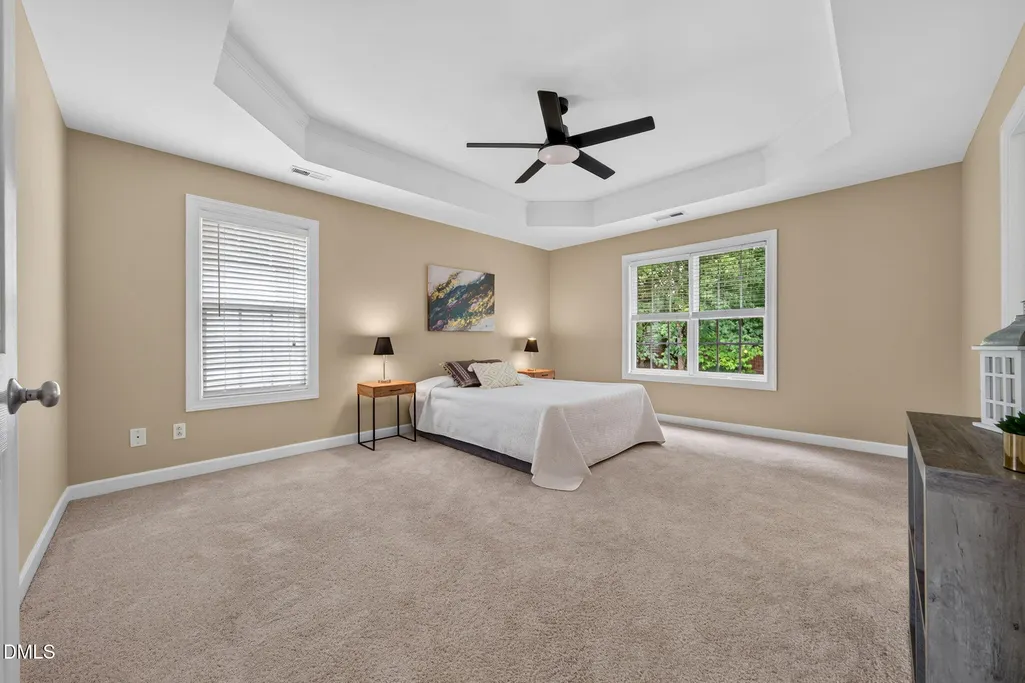
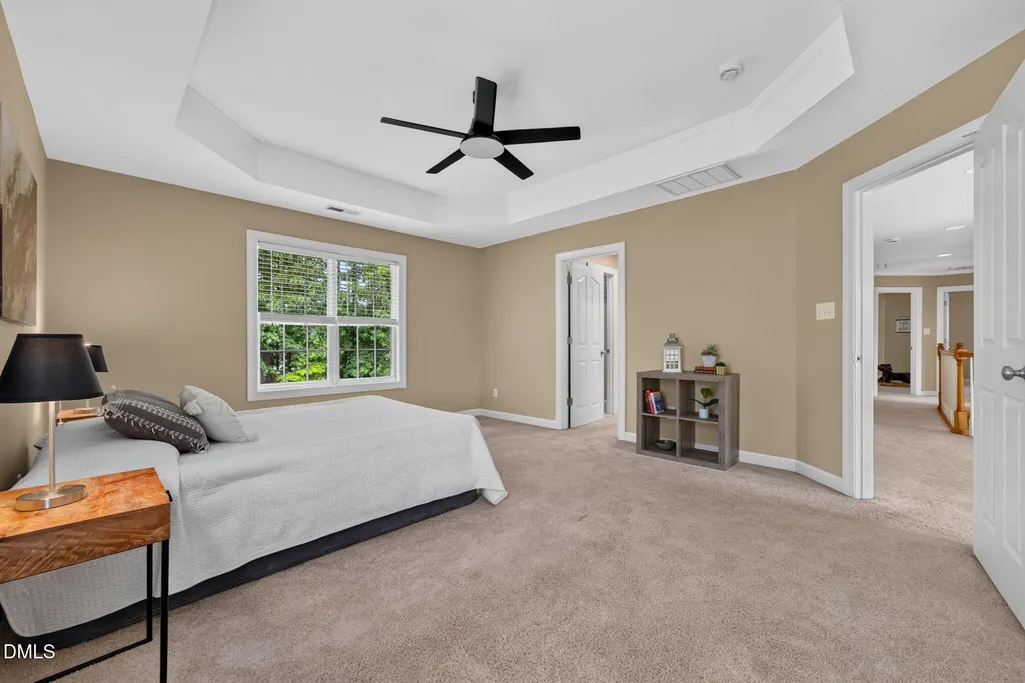
Address
9313 Bramden Court, Wake Forest, NC
Price
$ 599,000
Property Attributes
- MLS#10179240
- TypeSingle Family
- Listing Status Active
- CountyWake
- CityWake Forest
- NeighborhoodDansforth
- Zip27587
- StyleTraditional, Transitional
- Year Built2006
- Price$ 599,000
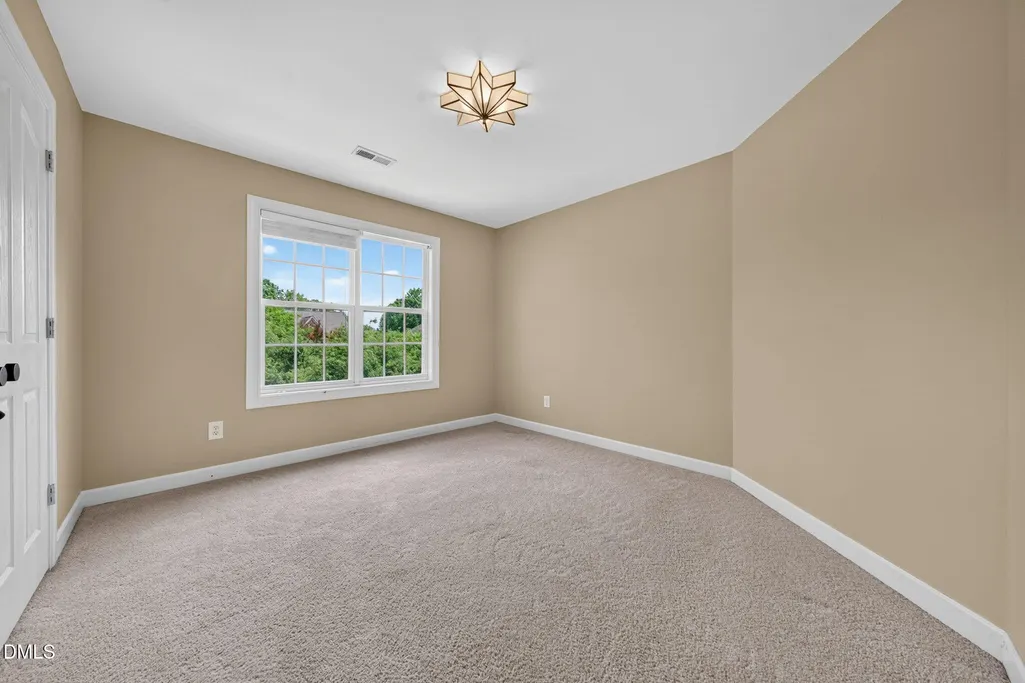
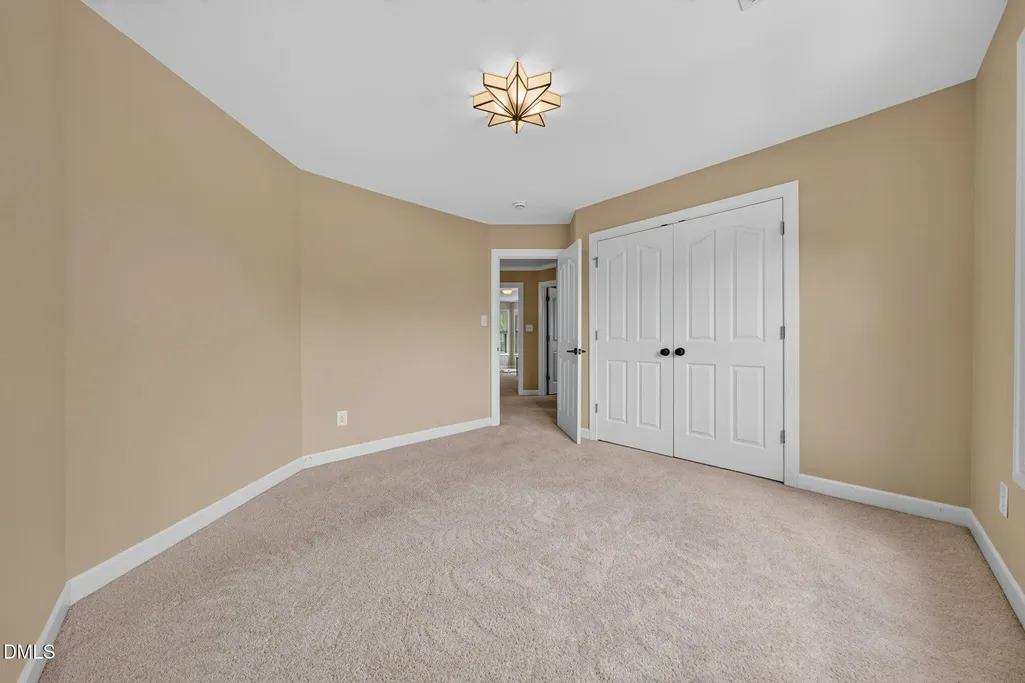
- Bedrooms5
- Full Bathrooms3
- Half Bathrooms0
- Sqr Footage3099
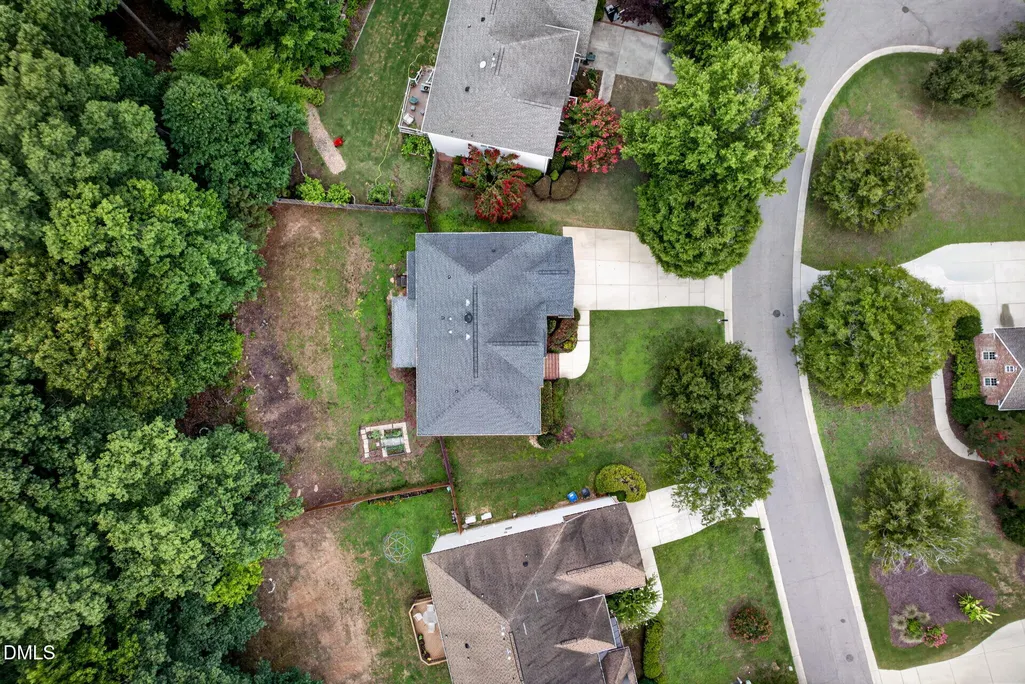
- Lot Size0.35 Acres
Data Source:
Triangle MLS (TMLS)
Property Description
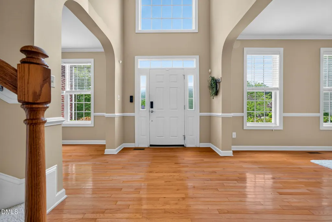
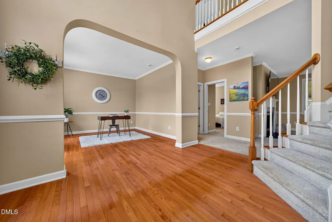
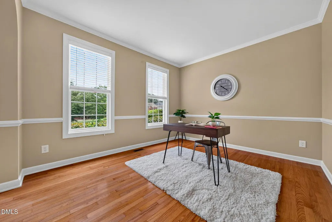
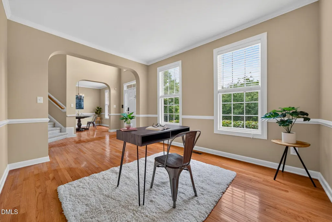
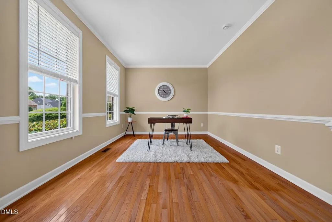
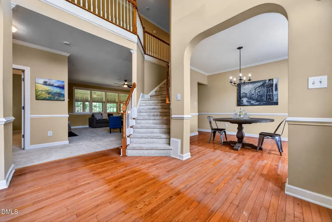
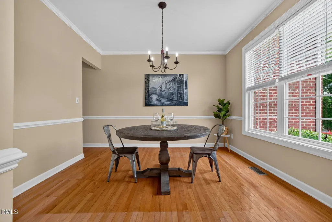
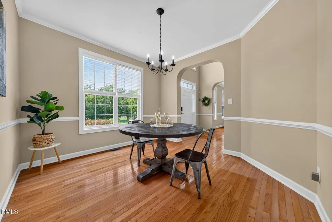
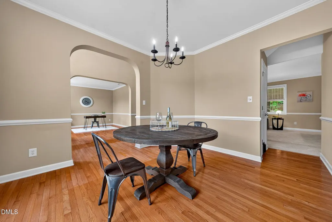
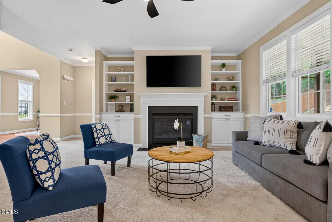
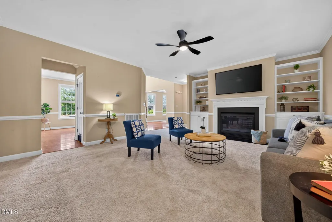
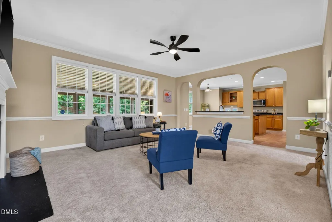
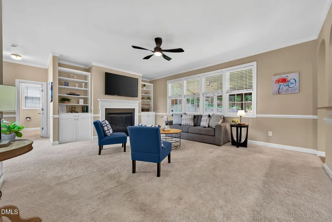
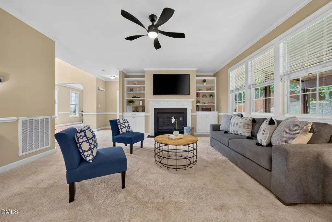
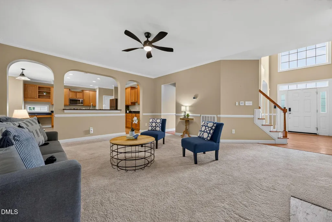
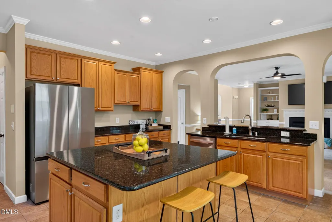
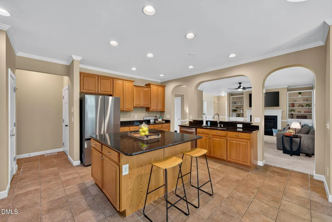
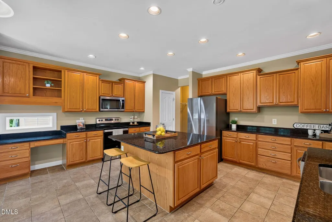
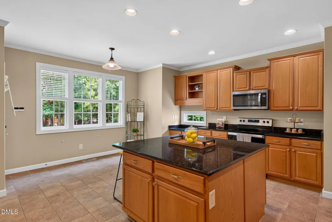
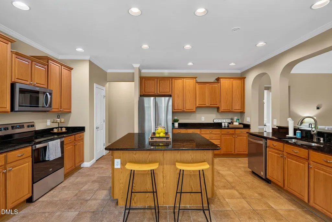
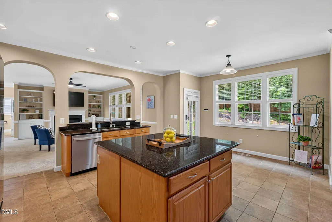
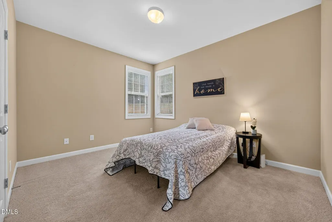
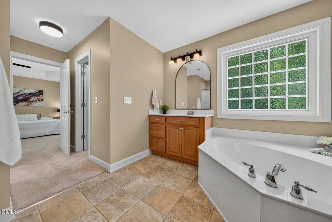
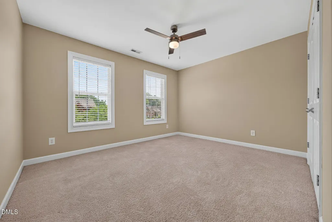
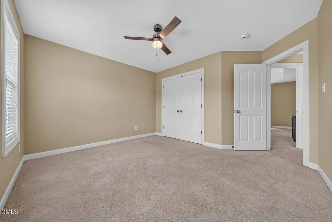
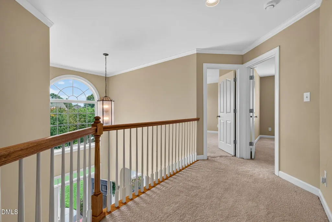
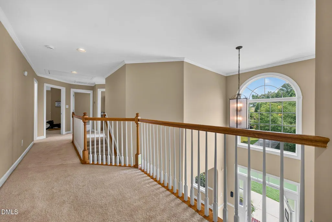
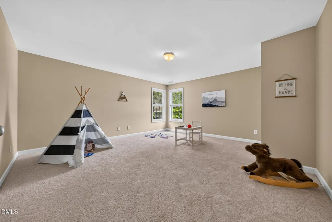
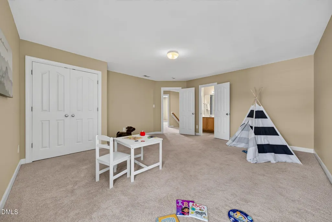
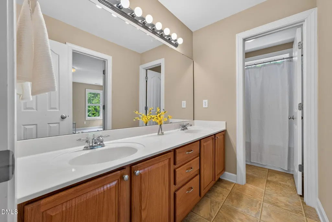
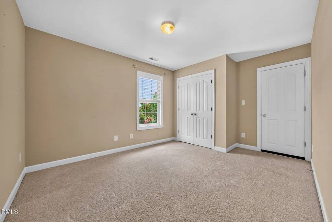
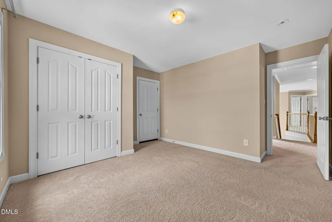
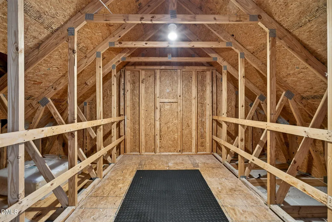
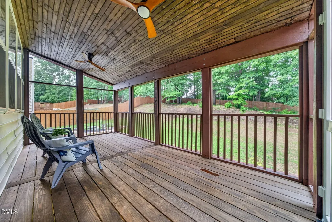
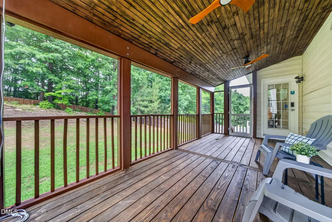
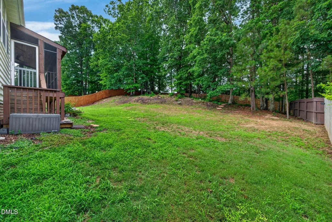
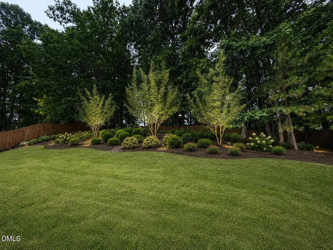
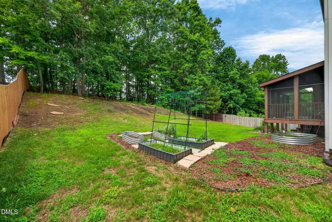
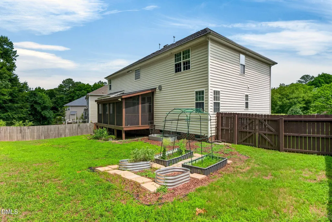
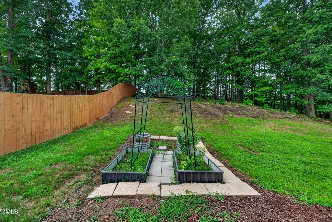
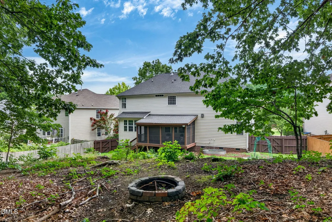
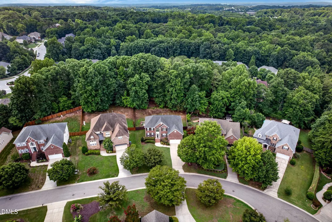
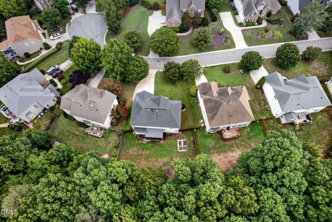
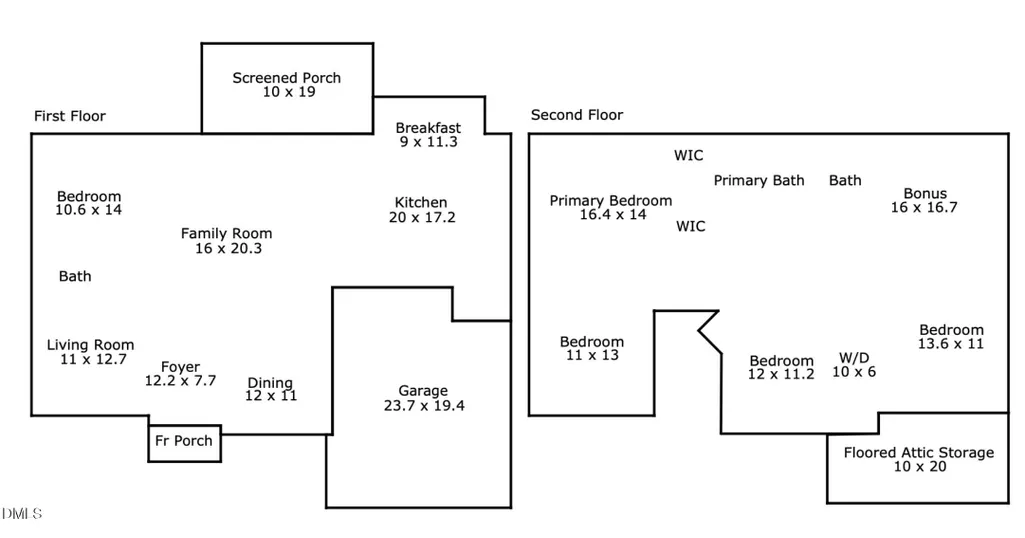
PRICE IMPROVEMENT — NOW $599,000! MOTIVATED SELLERS! $5,000 SELLER CONCESSION! Welcome to a beautifully maintained home on a desirable cul-de-sac lot in Wake Forest, where comfortable living, thoughtful features, and community amenities come together. With 5 bedrooms and a spacious, functional layout, this home offers room to spread out while still feeling warm and inviting. Inside, rich hardwood floors and an open-concept design create an easy flow for everyday living and entertaining. The spacious kitchen features granite countertops, generous cabinetry, and ample counter space, opening to the living area where a natural gas fireplace with custom built-ins creates a cozy focal point for relaxing or gathering. Step outside to your newly built deck and fully fenced backyard, offering a private setting for morning coffee, weekend grilling, playtime, or entertaining friends and family. The cul-de-sac location adds to the appeal, while the community pool, clubhouse, and walking trails provide opportunities to enjoy the outdoors close to home. The motivated sellers are offering a $5,000 seller concession to help buyers make the home their own. Depending on loan guidelines and the terms of the offer, the concession may be used toward eligible updates, flooring, closing costs, or a rate buydown. Buyers can also explore whether it may be applied toward improvements before closing, subject to lender and contract approval. Conveniently located near shopping, dining, parks, and everyday essentials, this home offers the space and lifestyle buyers are looking for in Wake Forest. Now offered at $599,000—come see the possibilities and make this home yours!
| Elementary School | Middle School | High School |
|---|---|---|
| Wake - Rolesville Elementary Elementary School | Wake - Wake Forest Middle School Middle School | Wake - Heritage High School High School |
| Price History | |
|---|---|
| 8/28/2026 | Listed $615,000 |
| 9/9/2026 | 3$599,000 |
General Features
| Sewer | Public Sewer |
|---|---|
| Heating | Fireplace(s),Forced Air,Heat Pump,Natural Gas |
| Cooling | Ceiling Fan(s),Central Air |
| Utilities | Cable Connected,Electricity Connected,Natural Gas Connected,Sewer Connected |
| Roof | Architectural Shingle |
| Appliances | Dishwasher,Disposal,Electric Oven,Exhaust Fan,Gas Water Heater,Ice Maker,Microwave,Refrigerator,Stainless Steel Appliance(s),Washer/Dryer |
| Zoning | GR3 |
| HOA Fee | 43 |
| Garage Spaces | 2 |
| Association Fee Includes | None |
| Patio/Porch Features | Enclosed |
| Architectural Style | Traditional,Transitional |
| Construction Materials | Brick Veneer,Vinyl Siding |
| Year Built | 2006 |
| Stories Count | 1 |
| Levels | Two |
| Property Subtype | Single Family Residence |
| Community Features | Clubhouse,Pool,Sidewalks,Street Lights |
| Assoc Fee Paid Per | Semi-Annually |
| County | Wake |
| New Construction | false |
| Property Type | Residential |
| Association Amenities | Clubhouse,Pool |
| HOA | true |
| Attached Garage | true |
| Subdivision Name | Dansforth |
| Garage Y/N | true |
| Total Rooms | 16 |
| Full Baths | 3 |
| Status | Active |
| Directions | Take I-540 E. onto US-1 N/Capital Blvd to Burlington Mills Rd. Continue on Burlington Mills Rd. Drive to L on Danforeshire Way. At 2nd round about take Song Sparrow Dr. Bramden Court is the 1st Street on Left. Home is on the left. |
| High School | Wake - Heritage High School |
| City | Wake Forest |
| Senior Community Y/N | false |
| Lot Size Units | Acres |
| Lot Size Square Feet | 15246 |
| Elementary School | Wake - Rolesville Elementary |
| Tax Annual Amount | 5271.11 |
| Middle/Junior High School | Wake - Wake Forest Middle School |
| Structure Type | Site Built |
| Standard Status | Active |
Interior Features
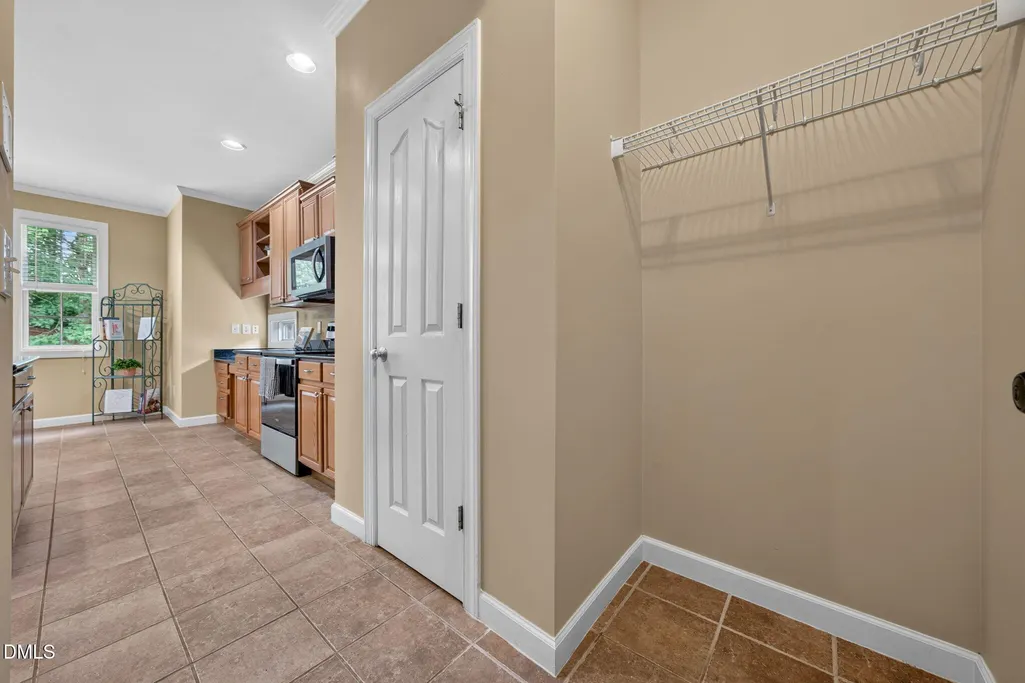
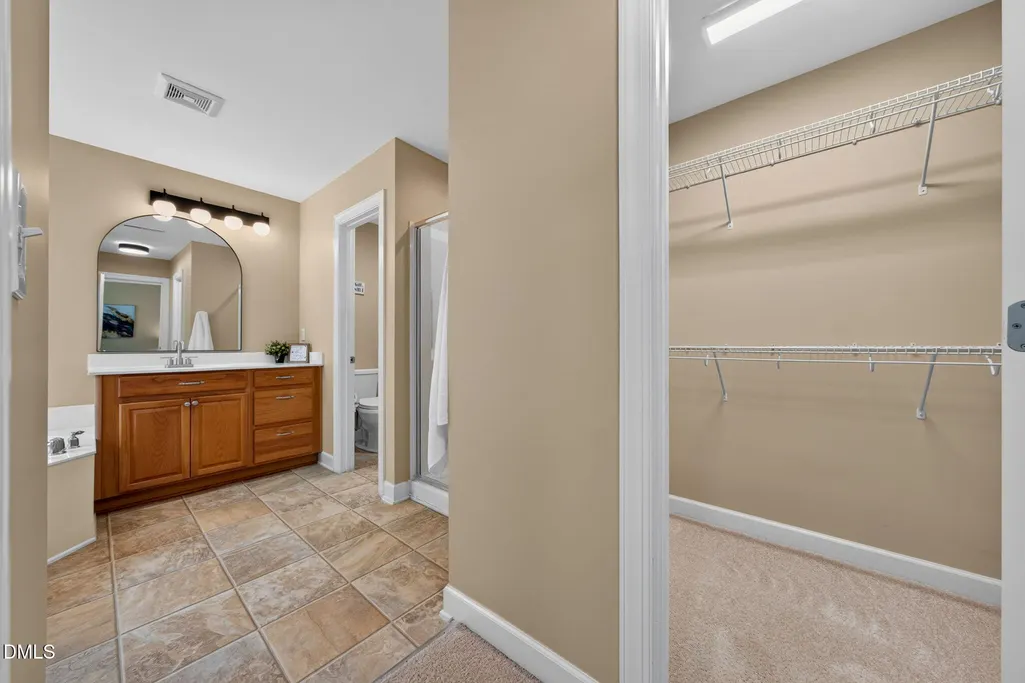
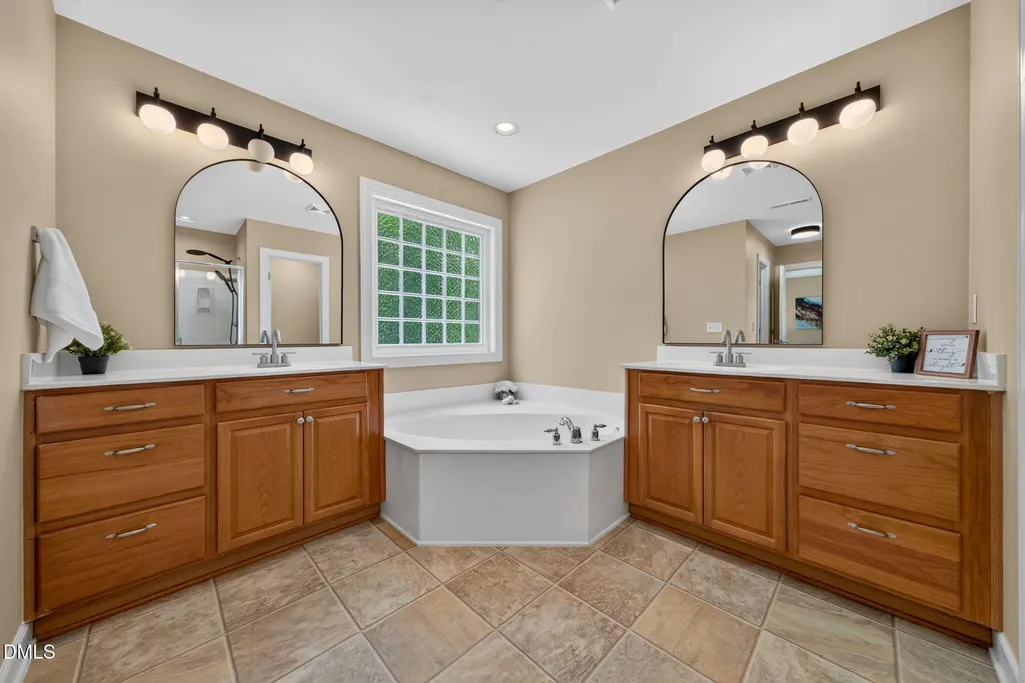
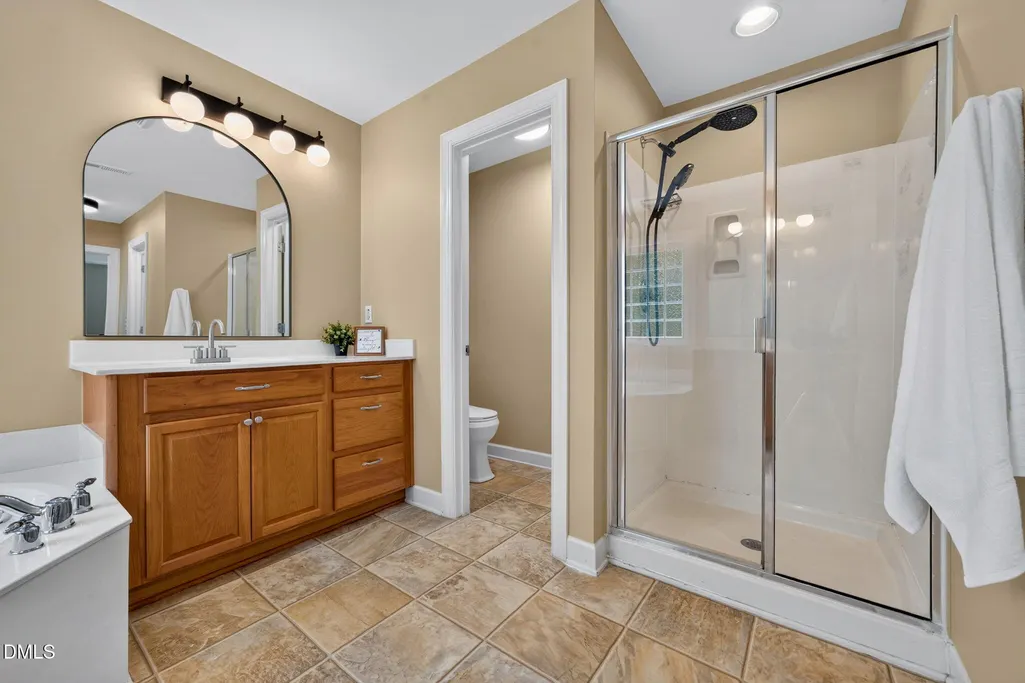
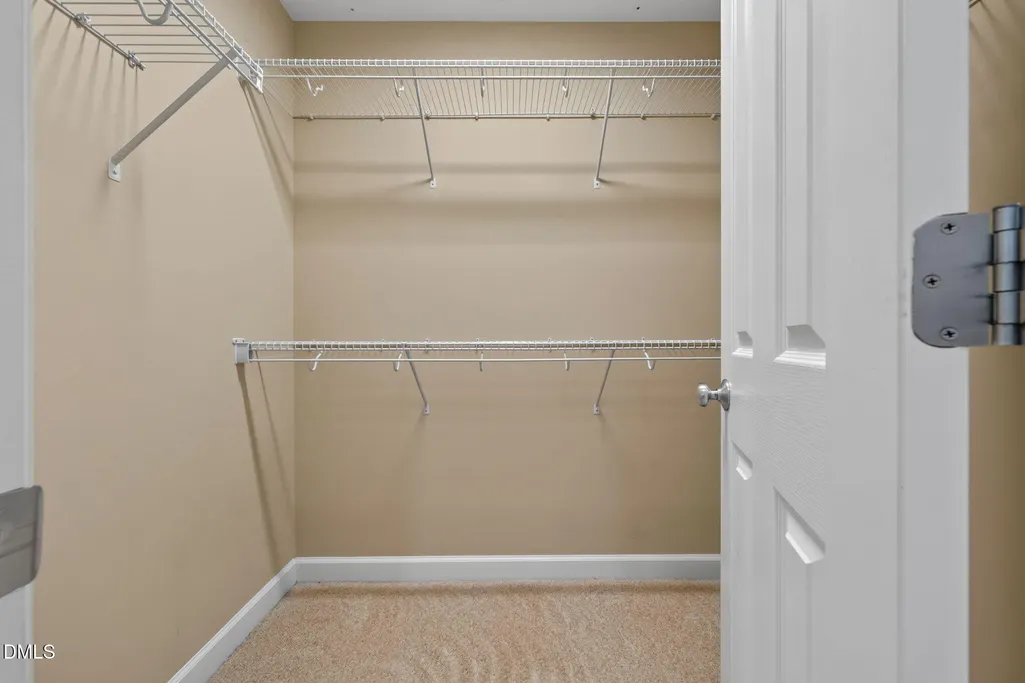
| Interior Amenities | Bathtub/Shower Combination,Breakfast Bar,Built-in Features,Ceiling Fan(s),Crown Molding,Dining L,Dual Closets,Eat-in Kitchen,Entrance Foyer,Granite Counters,High Ceilings,High Speed Internet,Kitchen Island,Open Floorplan,Pantry,Recessed Lighting,Walk-In Closet(s),Walk-In Shower |
|---|---|
| Flooring | Carpet,Hardwood,Linoleum,Tile |
| Fireplace Features | Gas |
| Common Walls | No Common Walls |
| Air Conditioning Y/N | true |
| Heating Y/N | true |
| Fireplace Y/N | true |
| Above Grade Finished Area | 3099 |
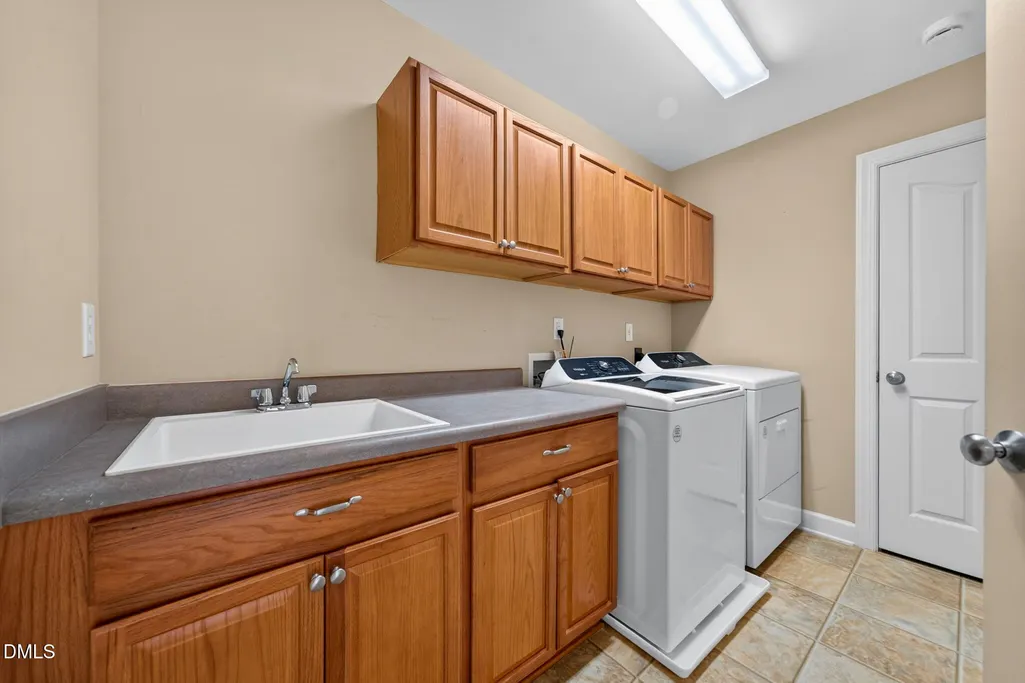
| Laundry Features | Electric Dryer Hookup,Inside,Laundry Room,Sink,Upper Level |
| Total Bedrooms | 5 |
| Total Baths | 3 |
Exterior Features
| Exterior Amenities | Fenced Yard,Fire Pit |
|---|---|
| Fencing | Back Yard,Gate,Wood |
| Parking Features | Attached,Driveway |
| Lot Features | Back Yard,Cul-De-Sac,Front Yard,Landscaped,Partially Cleared,Wooded |
| Water Source | Public |
| Lot Size Area | 0.35 |
| Foundation Details | Brick/Mortar,Raised,Crawlspace |
| Building Area Total | 3099 |
| Lot Size Acres | 0.35 |
| Door Features | Storm Door(s) |
| Road Frontage Type | City Street |
Amenities
- Foreclosure
- Views
- Short Sale
- New Construction
- Adult 55+
- Lease To Own
- No HOA Fees
- Furnished
- Primary On Main
- Air Conditioning
- Seller Finance
- Green
- Fixer Upper
- Horse
- Golf
- Fireplace
- Deck
- Garage
- Basement
- Pool
Property vs Single Family Average in 27587
Price
Year Built


