
Price Reduction - Eco Friendly
Address
203 Ticonderoga, Cary, NC
Price
$ 875,000
Property Attributes
- MLS#10176502
- TypeSingle Family
- Listing Status Active
- CountyWake
- CityCary
- NeighborhoodSomerset
- Zip27519
- StyleTransitional
- Year Built1998
- Price$ 875,000
- Bedrooms4
- Full Bathrooms2
- Half Bathrooms1
- Sqr Footage3480
- Lot Size0.44 Acres
Data Source:
Triangle MLS (TMLS)
Property Description
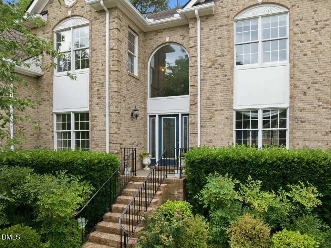
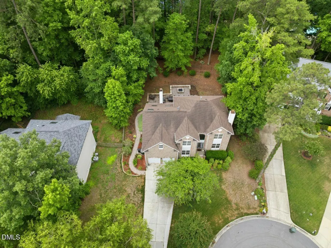
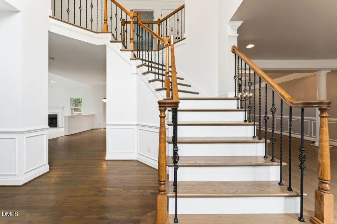
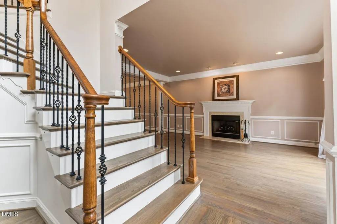
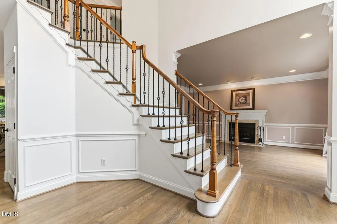
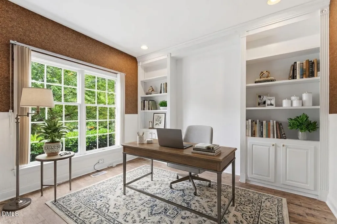
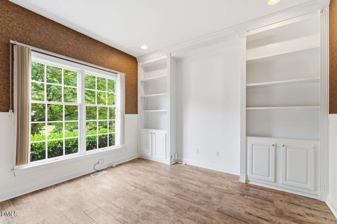
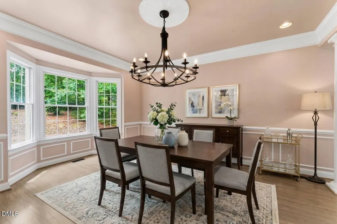
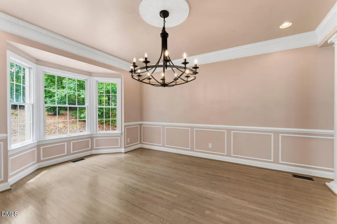
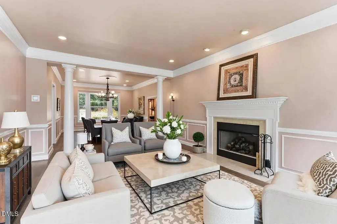
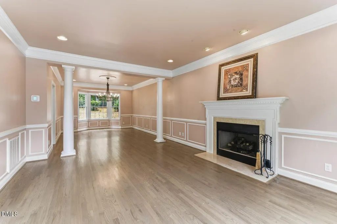
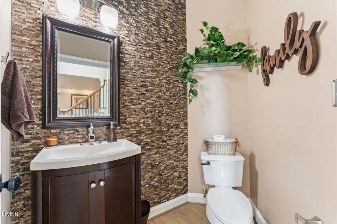
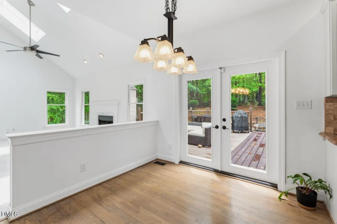
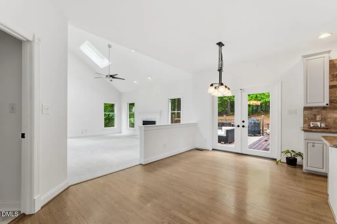
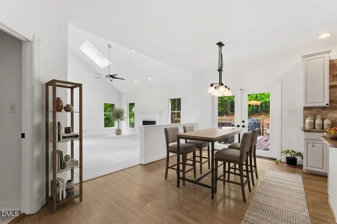
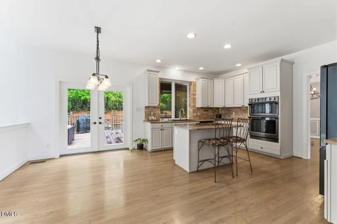
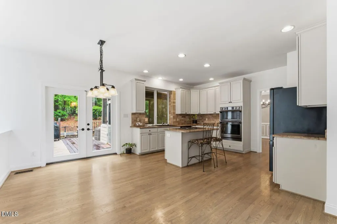
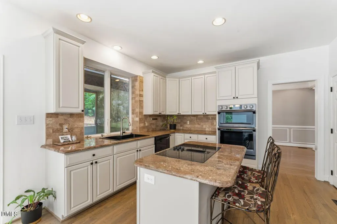
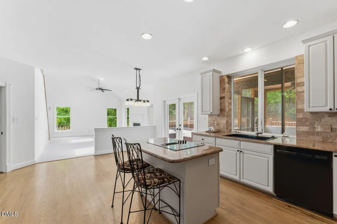
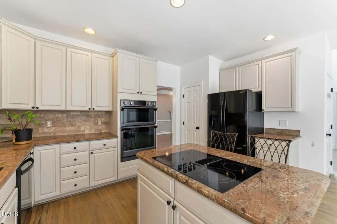
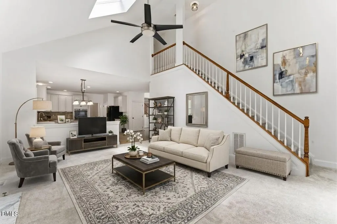
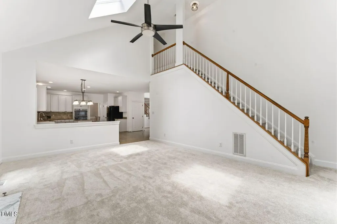
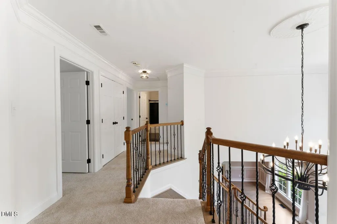
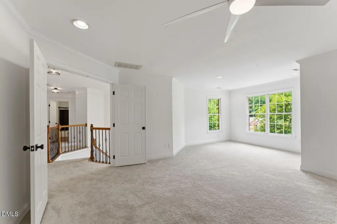
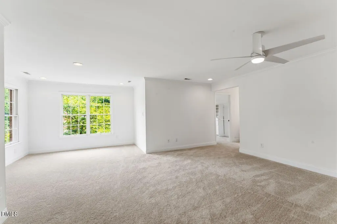
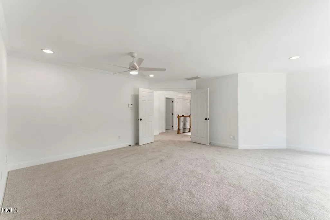
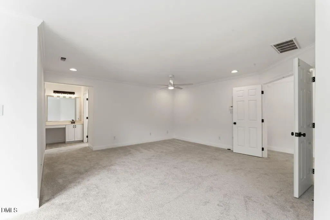
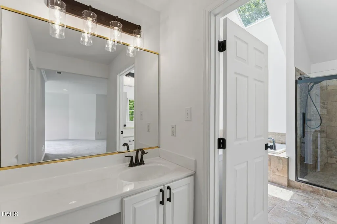
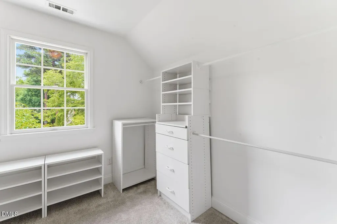
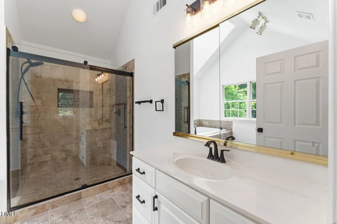
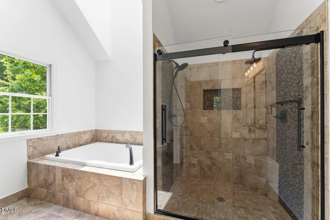
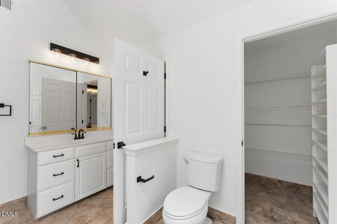
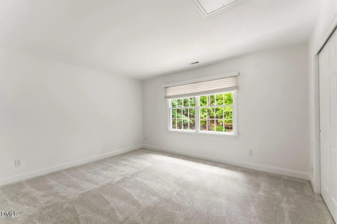
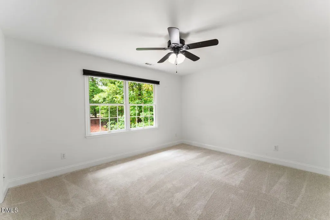
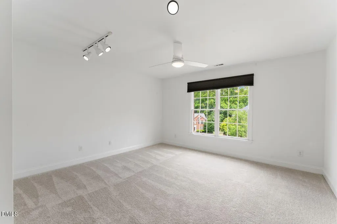
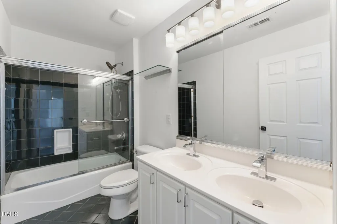
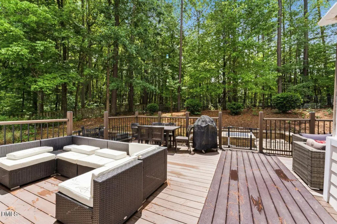
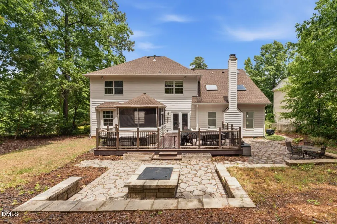
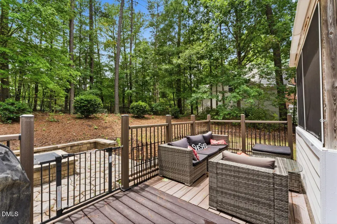
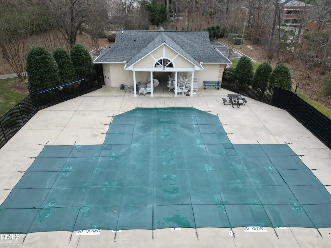
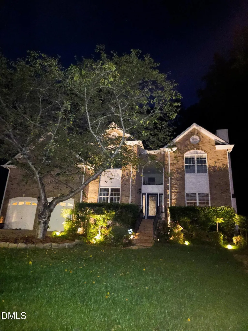
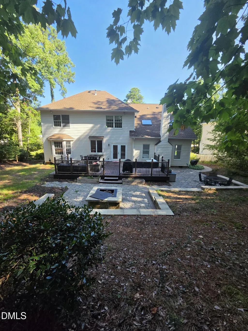
Welcome to this beautiful 4-bedroom, 2.5-bath home with a dedicated office, ideally located in Cary in a highly sought-after school district. Throughout the home, you'll find fresh new paint, new carpet, and beautiful hardwood flooring on the main level. Situated on a spacious 0.44-acre lot, this stunning 3,480-square-foot home offers the perfect blend of comfort, style, and functionality. Designed for both everyday living and entertaining, the home features an open-concept floor plan with soaring vaulted ceilings and skylights that fill the living area with natural light. Enjoy cozy evenings by one of the two interior fireplaces or gather around the outdoor fire pit. The expansive deck provides plenty of space for hosting family and friends. The well-appointed kitchen boasts granite countertops, a double oven, and ample workspace for cooking and entertaining. The spacious primary suite is a true retreat, complete with a comfortable sitting area and a luxurious ensuite bath featuring dual vanities, dual showerheads, and a relaxing jetted tub. Both full bathrooms offer dual sinks for added convenience. With generous living spaces, modern updates, exceptional outdoor amenities, and an unbeatable Cary location, this home is ready to welcome its next owners.
| Elementary School | Middle School | High School |
|---|---|---|
| Wake - Green Hope Elementary Elementary School | Wake - Davis Drive Middle Middle School | Wake - Green Hope High High School |
| Price History | |
|---|---|
| 8/28/2026 | Listed $895,000 |
| 9/2/2026 | 2$875,000 |
General Features
| Sewer | Public Sewer |
|---|---|
| Heating | Central,ENERGY STAR Qualified Equipment,Fireplace(s),Natural Gas,None |
| Cooling | Ceiling Fan(s),Central Air,Dual,ENERGY STAR Qualified Equipment |
| Utilities | Cable Available,Cable Connected,Natural Gas Connected,Phone Available,Phone Connected |
| Roof | Shingle |
| Appliances | Built-In Electric Oven,Cooktop,Dishwasher,Disposal,Double Oven,Dryer,Electric Cooktop,Microwave,Self Cleaning Oven,Washer/Dryer |
| Zoning | R12 |
| HOA Fee | 720 |
| Garage Spaces | 2 |
| Association Fee Includes | None |
| Patio/Porch Features | Deck,Front Porch,Patio,Rear Porch |
| Architectural Style | Transitional |
| Construction Materials | Brick Veneer,HardiPlank Type |
| Year Built | 1998 |
| Stories Count | 2 |
| Levels | Two |
| Property Subtype | Single Family Residence |
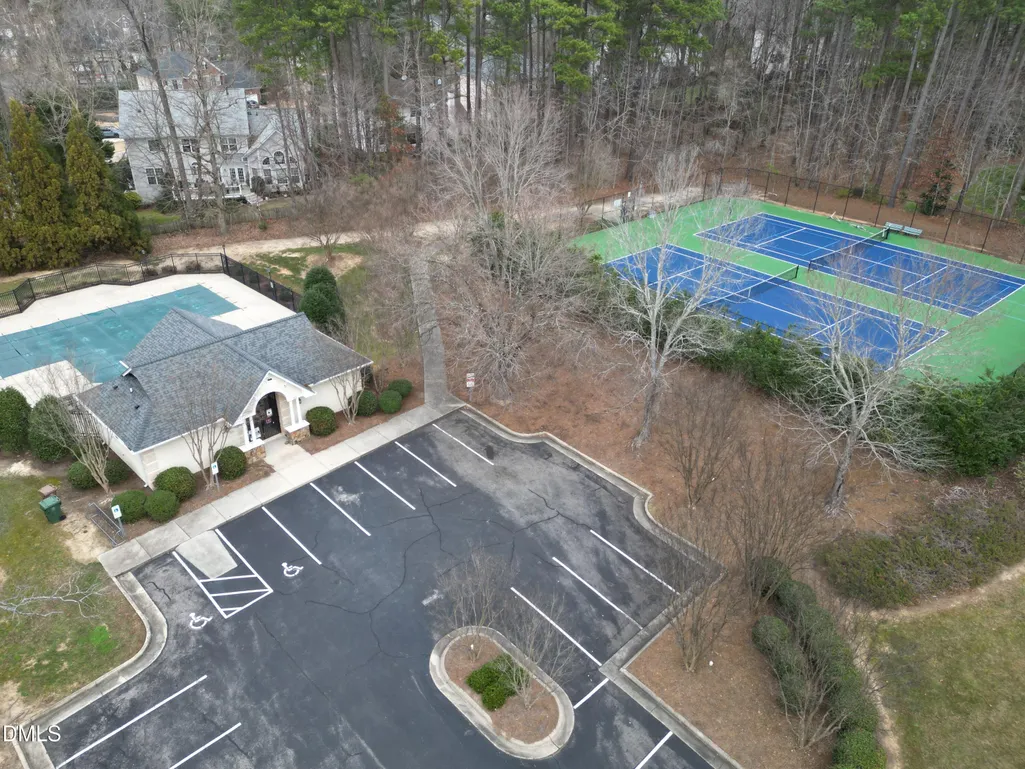
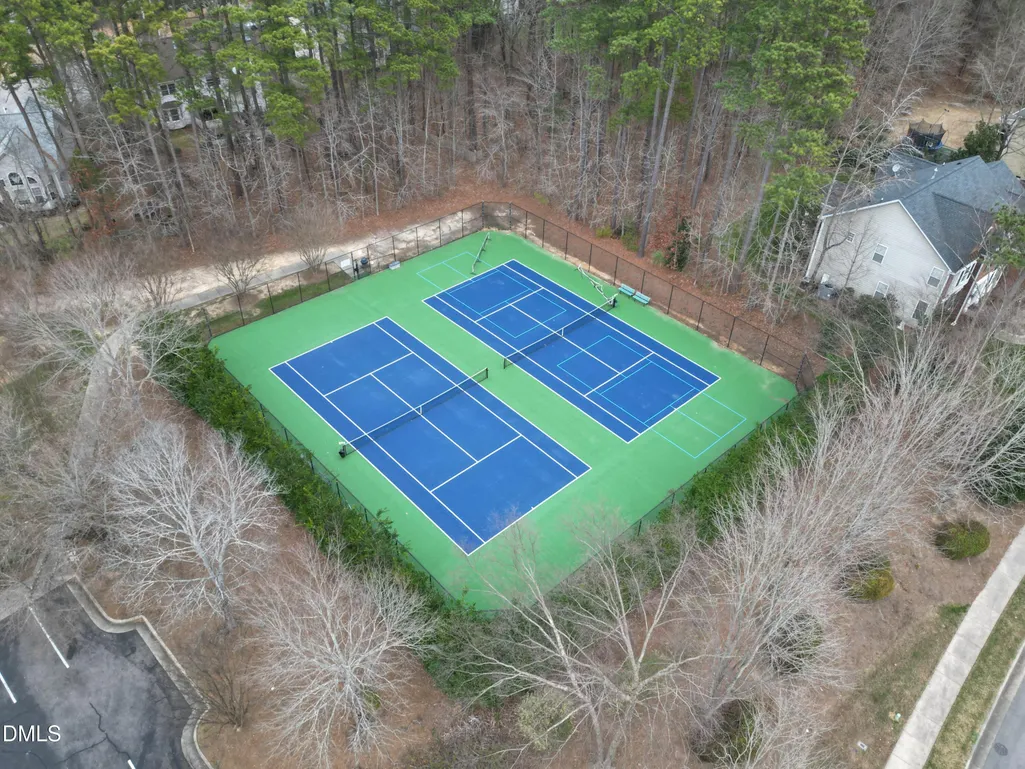
| Community Features | Pool,Sidewalks,Street Lights,Tennis Court(s) |
| Building Name | Toll Brother |
| Assoc Fee Paid Per | Annually |
| County | Wake |
| New Construction | false |
| Property Type | Residential |
| Association Amenities | Pool,Tennis Court(s) |
| HOA | true |
| Attached Garage | true |
| Energy Efficient | Appliances,Doors,HVAC,Thermostat,Water Heater |
| Subdivision Name | Somerset |
| Garage Y/N | true |
| Other Structures | None |
| Total Rooms | 11 |
| Full Baths | 2 |
| Status | Active |
| Directions | NC-55 left onto Connemara Dr., left onto Ticonderoga Rd |
| High School | Wake - Green Hope High |
| City | Cary |
| Senior Community Y/N | false |
| Open Parking Spaces | 4 |
| Lot Size Units | Acres |
| Lot Size Square Feet | 19166 |
| Carport Y/N | false |
| Elementary School | Wake - Green Hope Elementary |
| Tax Annual Amount | 6660.92 |
| Middle/Junior High School | Wake - Davis Drive Middle |
| Structure Type | House,Site Built |
| Builder Name | Toll Brothers |
| Standard Status | Active |
Interior Features
| Interior Amenities | Bathtub Only,Bathtub/Shower Combination,Bookcases,Cathedral Ceiling(s),Ceiling Fan(s),Crown Molding,Double Vanity,Eat-in Kitchen,Granite Counters,High Ceilings,High Speed Internet,Kitchen Island,Living/Dining Room Combination,Pantry,Separate Shower,Smart Thermostat,Smooth Ceilings,Walk-In Closet(s),Walk-In Shower,Whirlpool Tub |
|---|---|
| Flooring | Carpet,Hardwood,Tile |
| Total Fireplaces | 3 |
| Fireplace Features | Family Room,Fire Pit,Gas,Gas Log,Living Room,Outside,Wood Burning |
| Air Conditioning Y/N | true |
| Heating Y/N | false |
| Window Features | Aluminum Frames,Double Pane Windows,Screens,Skylight(s) |
| Fireplace Y/N | true |
| Above Grade Finished Area | 3480 |
| Half Baths | 1 |
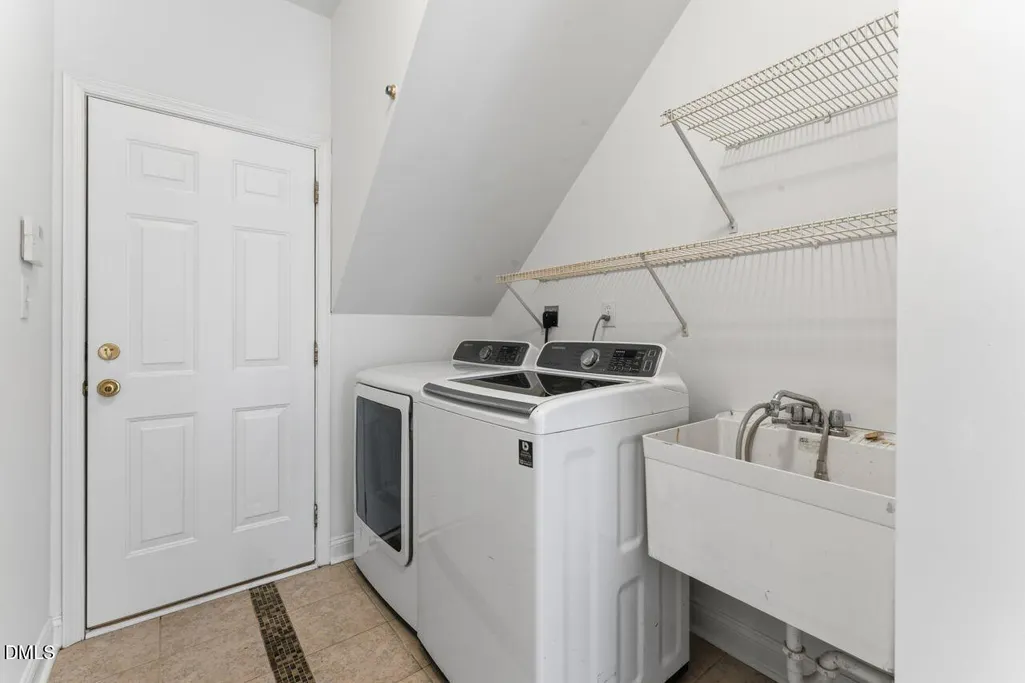
| Laundry Features | Laundry Room,Lower Level,Sink |
| Total Bedrooms | 4 |
| Total Baths | 3 |
Exterior Features
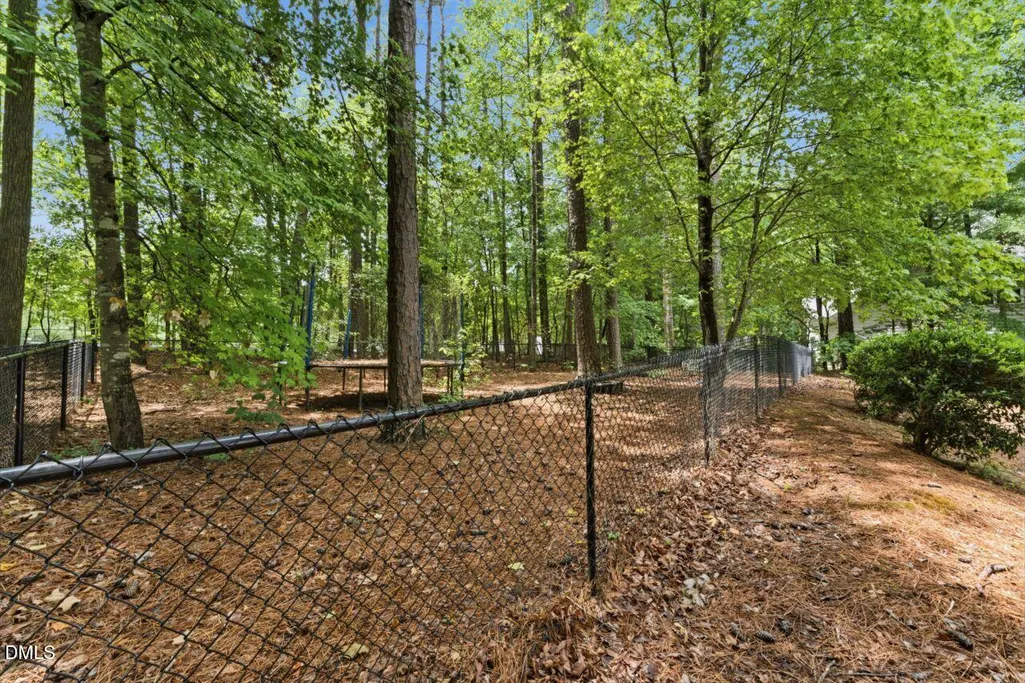
| Exterior Amenities | Dog Run,Fire Pit,Lighting |
|---|---|
| Fencing | Back Yard |
| Parking Features | Garage,Garage Door Opener |
| Lot Features | Back Yard,Cul-De-Sac,Front Yard,Hardwood Trees,Landscaped,Near Public Transit,None |
| Water Source | Public |
| Lot Size Area | 0.44 |
| Foundation Details | Crawlspace |
| Spa | false |
| Building Area Total | 3480 |
| Lot Size Acres | 0.44 |
| Road Surface Type | Paved |
| Waterfront Y/N | false |
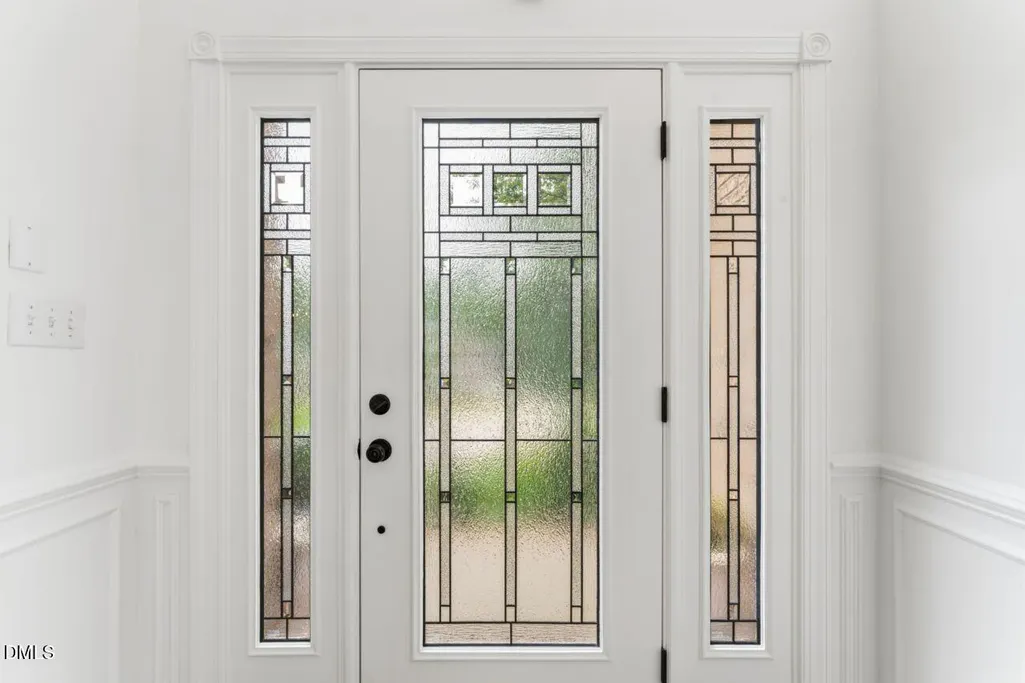
| Door Features | ENERGY STAR Qualified Doors,French Doors |
| Horse Y/N | false |
Amenities
- Foreclosure
- Views
- Short Sale
- New Construction
- Adult 55+
- Lease To Own
- No HOA Fees
- Furnished
- Primary On Main
- Air Conditioning
- Seller Finance
- Green
- Fixer Upper
- Horse
- Golf
- Fireplace
- Deck
- Garage
- Basement
- Pool
Property vs Single Family Average in 27519
Price
Year Built


