
Price Reduction
Address
309 Weston Lane, Chapel Hill, NC
Price
$ 1,393,000
Property Attributes
- MLS#10175968
- TypeSingle Family
- Listing Status Active
- CountyOrange
- CityChapel Hill
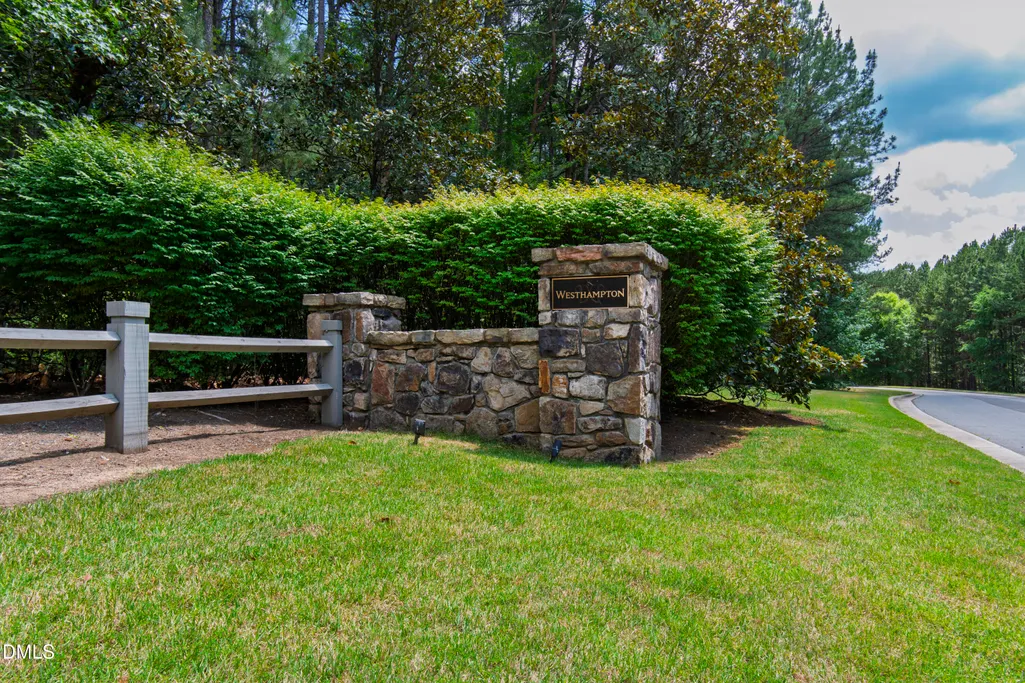
- NeighborhoodWesthampton
- Zip27516
- StyleContemporary, Transitional
- Year Built2012
- Price$ 1,393,000
- Bedrooms4
- Full Bathrooms3
- Half Bathrooms1
- Sqr Footage3639
- Lot Size2.77 Acres
Data Source:
Triangle MLS (TMLS)
Property Description
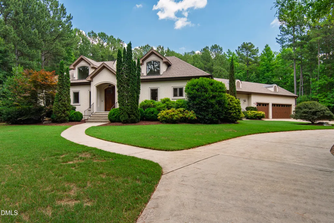
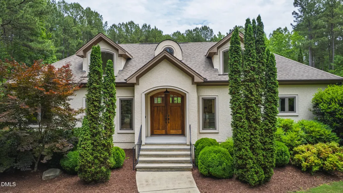
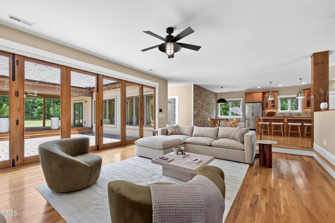
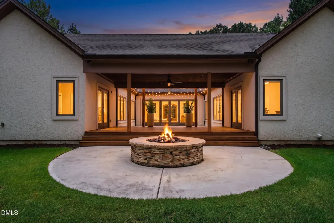
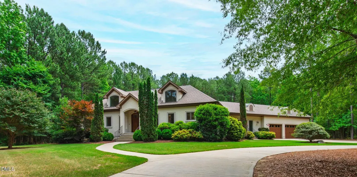
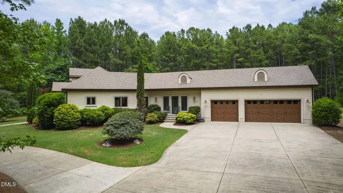
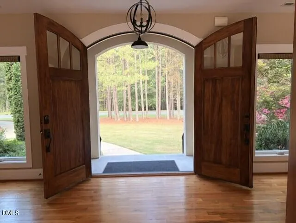
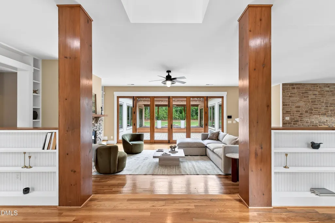
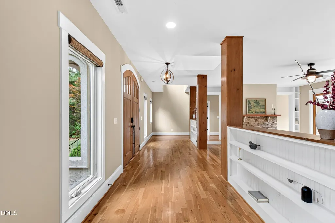
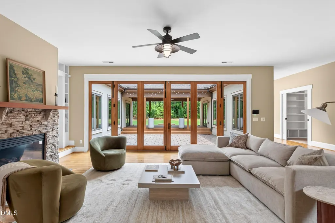
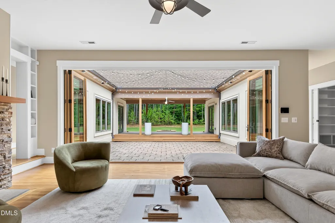
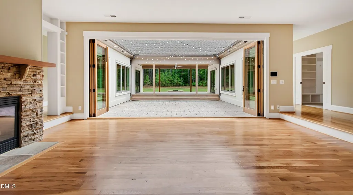
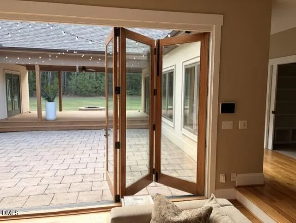
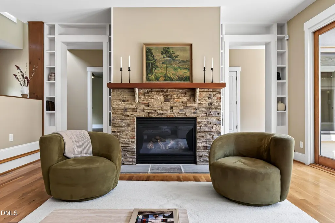
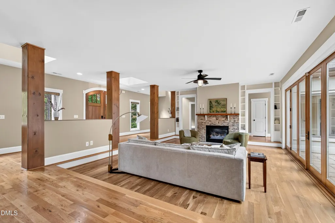
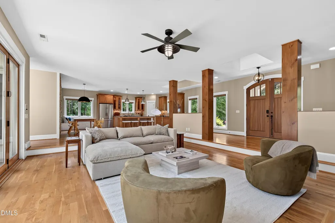
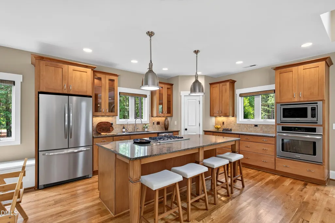
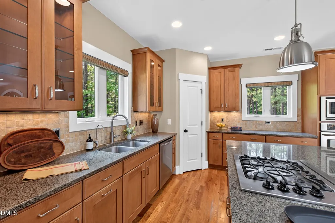
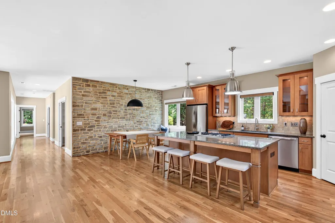
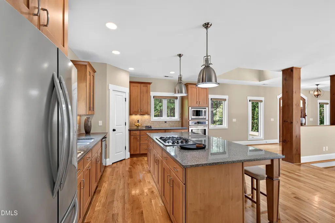
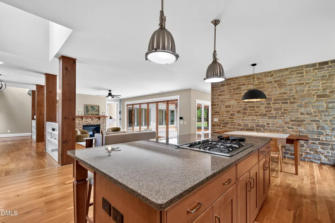
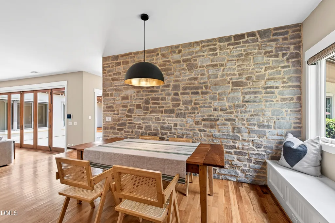
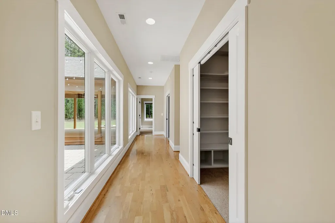
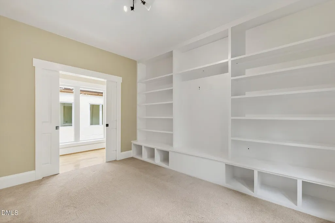
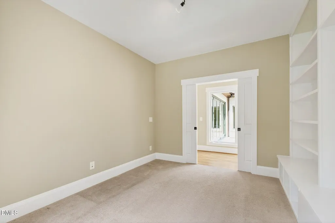
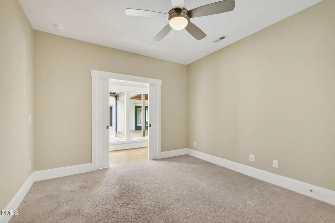
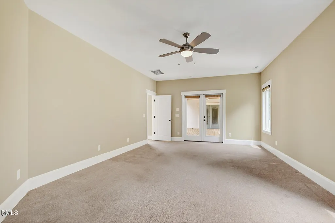
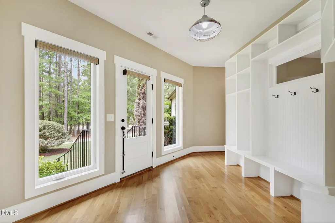
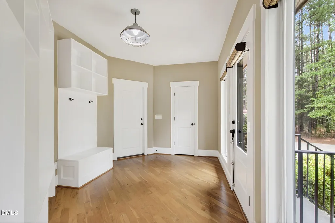
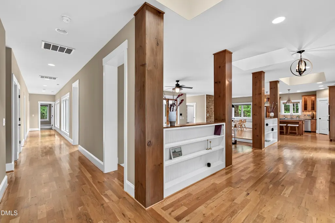
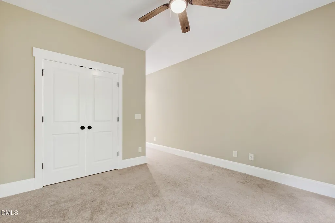
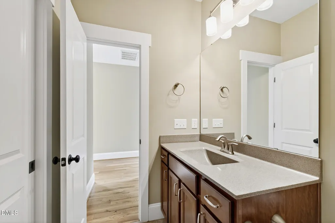
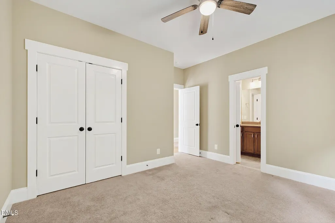
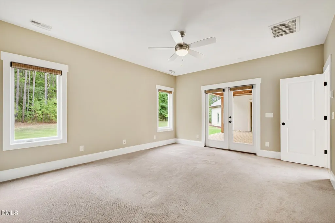
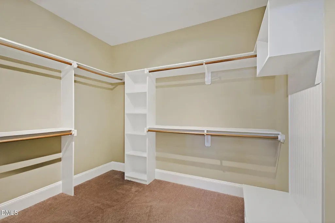
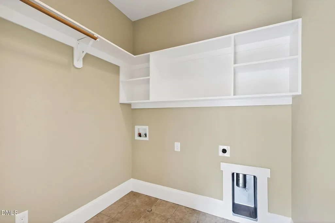
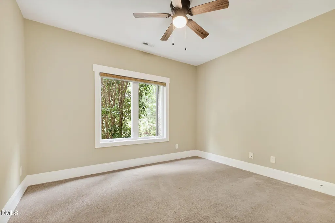
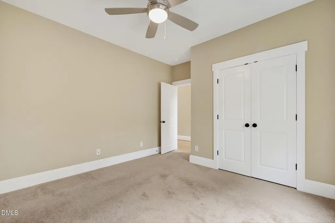
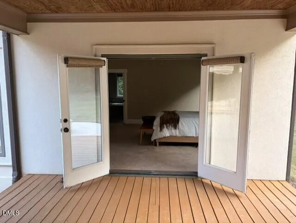
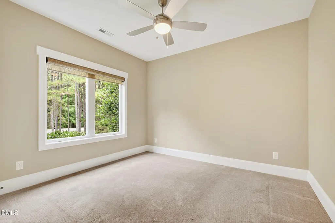
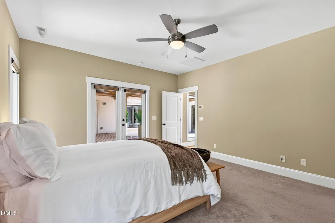
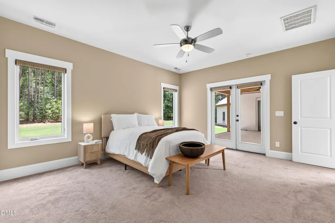
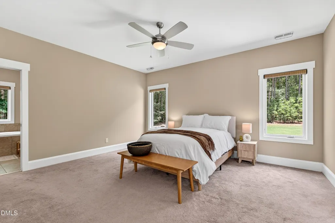
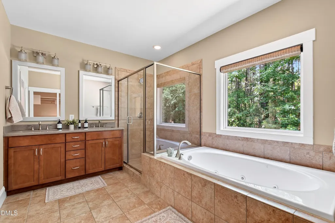
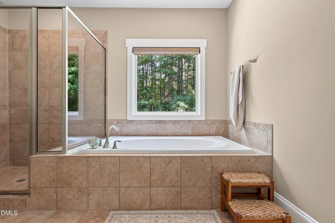
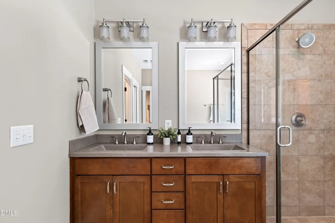
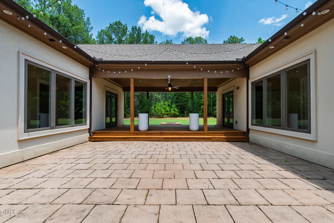
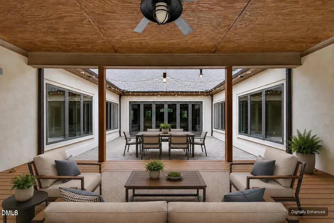
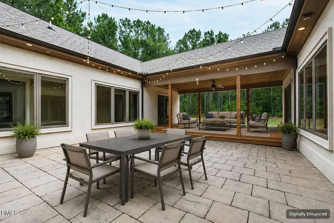
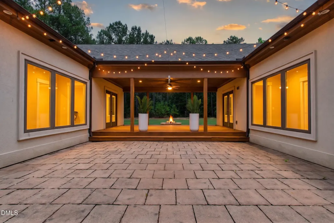
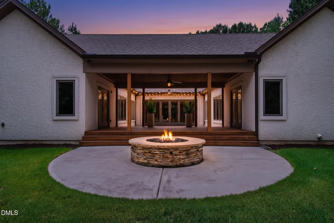
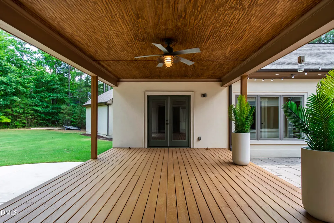
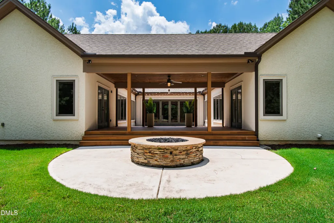
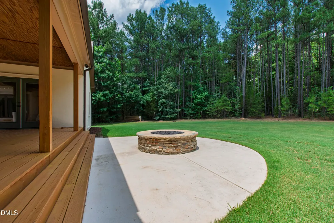
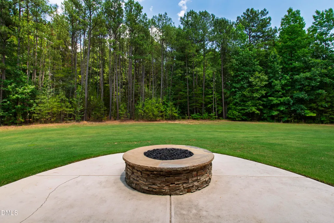
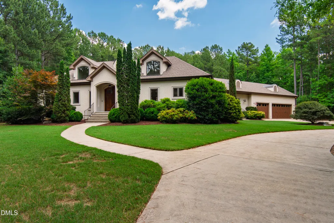
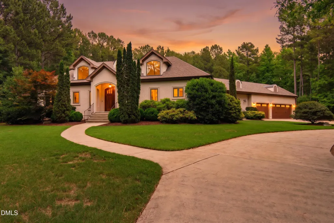
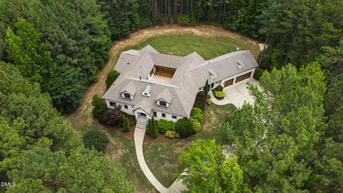
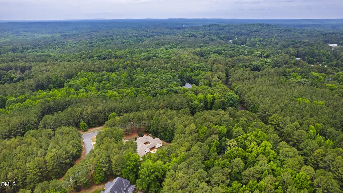
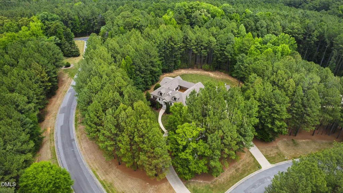
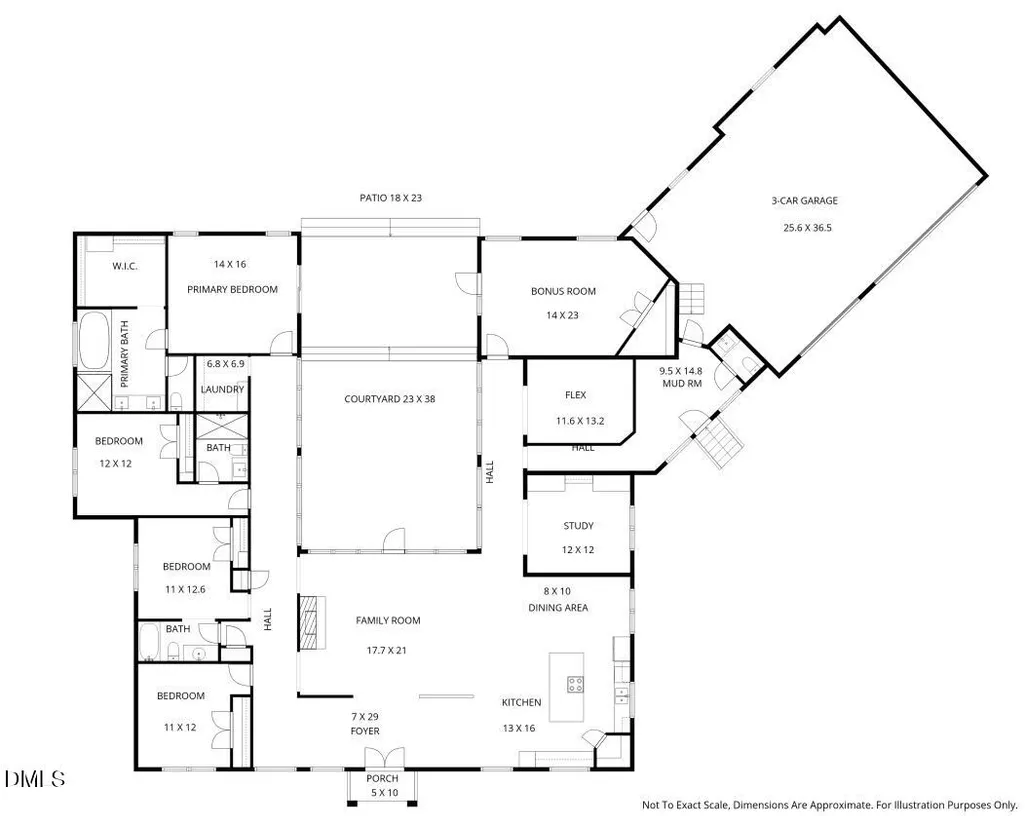
Welcome to 309 Weston Lane, a rare opportunity to own a custom-designed, one-owner estate home in the highly sought-after Westhampton subdivision, known for its spacious estate-sized lots and convenient Chapel Hill location. Situated on a beautiful level 2.77-acre corner lot with a circular driveway, this unique one-level residence offers exceptional privacy, comfort, and room to enjoy both indoor and outdoor living. A welcoming foyer lined with custom built-in bookcases introduces the home's distinctive character and thoughtful design. The heart of the home is the stunning sunken living room featuring a cozy fireplace and an impressive folding door wall that seamlessly connects the interior living spaces to an extraordinary outdoor entertaining area. Designed around the expansive patio courtyard, the outdoor spaces include a covered deck, patio with fire pit, and an enormous backyard with plenty of room for soccer, recreation, gardening, or future enhancements. The spacious open floor plan is ideal for both everyday living and entertaining. The large kitchen features an oversized island, generous dining area, and a beautiful, exposed stone accent wall that adds warmth and charm. The home offers four spacious bedrooms, each with custom closet built-ins, along with three full bathrooms and a convenient half bath.Additional living spaces include a comfortable family room and two versatile flex rooms perfectly suited for home offices, hobbies, exercise, or creative pursuits. The oversized three-car garage connects to a large mudroom and half bath, providing exceptional functionality for active households. Move-in ready features include roll-up window blinds, ceiling fans throughout, and quality custom finishes that reflect the care and craftsmanship of this one-owner home. Enjoy the tranquility of estate living while remaining just minutes from UNC-Chapel Hill, UNC Hospitals, downtown Chapel Hill, shopping, dining, and major commuting routes. This is a unique opportunity to own a truly special property offering space, privacy, and timeless design in one of Chapel Hill's most desirable neighborhoods.
| Elementary School | Middle School | High School |
|---|---|---|
| Chapel Hill Carrboro - Charles and Lucile McDougle Elementary School Elementary School | Chapel Hill Carrboro - Charles and Lucile McDougle Middle School Middle School | Chapel Hill Carrboro - Chapel Hill High School High School |
| Price History | |
|---|---|
| 8/19/2026 | Listed $1,425,000 |
| 9/10/2026 | 2$1,393,000 |
General Features
| Sewer | Septic Tank |
|---|---|
| Heating | Heat Pump |
| Cooling | Central Air |
| Utilities | Cable Available,Septic Connected,Water Connected |
| Roof | Architectural Shingle |
| Appliances | Built-In Range,Dishwasher,Gas Cooktop,Microwave,Refrigerator |
| Zoning | RB |
| HOA Fee | 82.5 |
| Garage Spaces | 3 |
| Association Fee Includes | None |
| Patio/Porch Features | Covered,Deck,Front Porch,Patio |
| Architectural Style | Contemporary,Transitional |
| Construction Materials | Synthetic Stucco |
| Year Built | 2012 |
| Stories Count | 1 |
| Levels | One |
| Property Subtype | Single Family Residence |
| Community Features | Curbs,Sidewalks,Street Lights |
| Assoc Fee Paid Per | Annually |
| County | Orange |
| New Construction | false |
| Property Type | Residential |
| HOA | true |
| Attached Garage | true |
| Subdivision Name | Westhampton |
| Garage Y/N | true |
| Total Rooms | 9 |
| Full Baths | 3 |
| Status | Active |
| Directions | Take right onto Hatch Road off Highway 54 west of Carrboro. Take right onto Westhampton Way. House is first house of left. |
| High School | Chapel Hill Carrboro - Chapel Hill High School |
| City | Chapel Hill |
| Senior Community Y/N | false |
| Open Parking Spaces | 6 |
| Lot Size Units | Acres |
| Lot Size Square Feet | 120661 |
| Carport Y/N | false |
| Elementary School | Chapel Hill Carrboro - Charles and Lucile McDougle Elementary School |
| Tax Annual Amount | 12410.1 |
| Middle/Junior High School | Chapel Hill Carrboro - Charles and Lucile McDougle Middle School |
| Virtual Tour | https://app.box.com/s/vt9ftzjjo5qiswp9chezhlhd6mca4a11/file/2304129907171 |
| Structure Type | Site Built |
| Standard Status | Active |
Interior Features
| Interior Amenities | Double Vanity,Entrance Foyer,Granite Counters,Kitchen Island,Open Floorplan,Separate Shower,Smooth Ceilings,Walk-In Closet(s) |
|---|---|
| Flooring | Carpet,Hardwood |
| Total Fireplaces | 1 |
| Fireplace Features | Family Room,Glass Doors |
| Air Conditioning Y/N | true |
| Heating Y/N | true |
| Window Features | Window Treatments |
| Fireplace Y/N | true |
| Above Grade Finished Area | 3639 |
| Half Baths | 1 |
| Laundry Features | Laundry Room,Main Level |
| Total Bedrooms | 4 |
| Above Grade Finished Area Source | Appraiser |
| Total Baths | 4 |
Exterior Features
| Exterior Amenities | Fire Pit,Uncovered Courtyard |
|---|---|
| Parking Features | Circular Driveway,Concrete |
| Lot Features | Corner Lot,Level,Many Trees,Paved,Wooded |
| Water Source | Well |
| Lot Size Area | 2.77 |
| Foundation Details | Block |
| Spa | false |
| Building Area Total | 3639 |
| Lot Size Acres | 2.77 |
| Road Surface Type | Asphalt |
Amenities
- Foreclosure
- Views
- Short Sale
- New Construction
- Adult 55+
- Lease To Own
- No HOA Fees
- Furnished
- Primary On Main
- Air Conditioning
- Seller Finance
- Green
- Fixer Upper
- Horse
- Golf
- Fireplace
- Deck
- Garage
- Basement
- Pool
Property vs Single Family Average in 27516
Price
Year Built

 Copyright 2026 Triangle MLS, Inc. of North Carolina. All rights reserved.
The data relating to real estate for sale on this web site comes in part from the Triangle MLS, Inc. of North Carolina. Real estate listings held by brokerage firms other than Berkshire Hathaway HomeServices York Simpson Underwood Realty - Raleigh are marked with the Broker Reciprocity logo and detailed information about them includes the name of the listing brokers. Brokers make an effort to deliver accurate information, but buyers should independently verify any information on which they will rely in a transaction. The listing broker shall not be responsible for any typographical errors, misinformation, or misprints, and they shall be held totally harmless from any damages arising from reliance upon this data. This data is provided exclusively for consumer's personal, noncommercial use.
Closed (sold) listings may have been listed and/or sold by a real estate firm other than the firm(s) featured on this website. Closed data is not available until the sale of the property is recorded in the MLS. Home sale data is not an appraisal, CMA, competitive or comparative market analysis, or home valuation of any property.
Listings marked with an icon are provided courtesy of the Triangle MLS, Inc. of North Carolina, Internet Data Exchange Database.
This site is monitored for scraping. Any use of listing data obtained from this web site, other than by a consumer looking to purchase real estate, is prohibited.
This data has been updated as of September 17, 2026 4:11 PM UTC
Copyright 2026 Triangle MLS, Inc. of North Carolina. All rights reserved.
The data relating to real estate for sale on this web site comes in part from the Triangle MLS, Inc. of North Carolina. Real estate listings held by brokerage firms other than Berkshire Hathaway HomeServices York Simpson Underwood Realty - Raleigh are marked with the Broker Reciprocity logo and detailed information about them includes the name of the listing brokers. Brokers make an effort to deliver accurate information, but buyers should independently verify any information on which they will rely in a transaction. The listing broker shall not be responsible for any typographical errors, misinformation, or misprints, and they shall be held totally harmless from any damages arising from reliance upon this data. This data is provided exclusively for consumer's personal, noncommercial use.
Closed (sold) listings may have been listed and/or sold by a real estate firm other than the firm(s) featured on this website. Closed data is not available until the sale of the property is recorded in the MLS. Home sale data is not an appraisal, CMA, competitive or comparative market analysis, or home valuation of any property.
Listings marked with an icon are provided courtesy of the Triangle MLS, Inc. of North Carolina, Internet Data Exchange Database.
This site is monitored for scraping. Any use of listing data obtained from this web site, other than by a consumer looking to purchase real estate, is prohibited.
This data has been updated as of September 17, 2026 4:11 PM UTC
