
Primary on Main
Address
1016 High Trail Court, Wake Forest, NC
Price
$ 1,895,000
Property Attributes
- MLS#10173056
- TypeSingle Family
- Listing Status Pending
- CountyWake
- CityWake Forest
- AreaWake
- NeighborhoodStonewalls
- Zip27587
- StyleTransitional
- Year Built2023
- Taxes$ 9889
- Price$ 1,895,000
- Bedrooms5
- Full Bathrooms4
- Half Bathrooms1
- Sqr Footage4721
- Lot Size0.92 Acres
Data Source:
Triangle MLS (TMLS)
Property Description
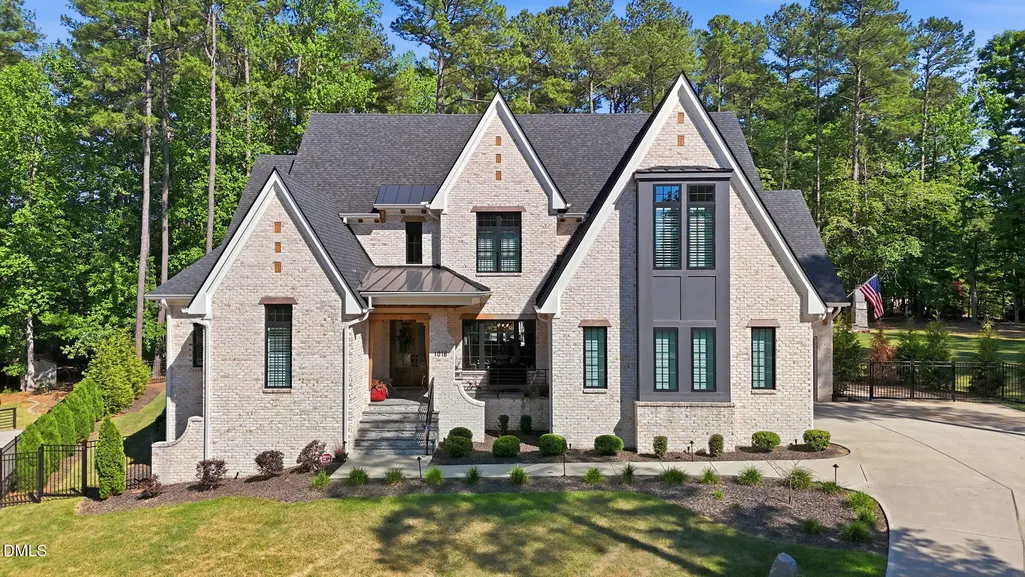
A 2023 Parade of Homes Entry. Thoughtfully designed and beautifully appointed, this exceptional home offers a rare blend of luxury, comfort, privacy, and everyday livability on just under an acre. With generous space, elevated finishes, and a seamless connection between indoor and outdoor living. From the moment you arrive, the striking exterior makes a lasting impression with its light brick façade, steep rooflines, dark window accents, and manicured setting. Inside, refined design details continue throughout, including wide-plank hardwood floors, custom lighting, designer fixtures, and bright, open living spaces that feel both elegant and inviting. The main living area is anchored by a dramatic floor-to-ceiling fireplace wall with rich dark stone detail, a linear fireplace, built-in shelving, and expansive glass doors that frame views of the outdoor living space to the pool. The thoughtful layout creates an ideal environment for entertaining, gathering, or relaxing in style. Outdoor living is a defining feature of this property. The private fenced-in backyard creates a true resort-style setting, complete with a covered lounge and outdoor kitchen area featuring a wood-paneled ceiling, grilling station, and comfortable seating. Just beyond, the pool, pool house, firepit area, expansive patio, and level lawn come together beautifully, offering multiple spaces to relax, entertain, and enjoy the peaceful wooded backdrop. Set on a quiet cul-de-sac in this home offers the space, privacy, and elevated lifestyle all within reach of the conveniences, schools, dining, and amenities that make the area so desirable.
| Elementary School | Middle School | High School |
|---|---|---|
| Wake - Brassfield Road Elementary Elementary School | Wake - Wakefield Middle Middle School | Wake - Wakefield High High School |
| Price History | |
|---|---|
| 6/10/2026 | Listed $1,950,000 |
| 7/13/2026 | 3$1,895,000 |
General Features
| Sewer | Septic Tank |
|---|---|
| Heating | Electric,Forced Air,Natural Gas |
| Cooling | Ceiling Fan(s),Central Air |
| Roof | Shingle |
| Appliances | Dishwasher,Gas Oven,Gas Water Heater,Microwave,Range,Range Hood,Refrigerator,Smart Appliance(s),Tankless Water Heater,Wine Refrigerator |
| Zoning | R-40W |
| HOA Fee | 370.85 |
| Garage Spaces | 3 |
| Association Fee Includes | Maintenance Grounds |
| Patio/Porch Features | Covered,Deck,Porch,Rear Porch,Screened |
| Architectural Style | Transitional |
| Pool Features | In Ground,Private |
| Construction Materials | Brick,Fiber Cement |
| Year Built | 2023 |
| Levels | Two |
| Rooms | Primary Bedroom, Primary Bathroom, Bedroom 2, Bathroom 2, Bedroom 3, Bedroom 4, Bathroom 3, Bedroom 5, Bathroom 4, Great Room, Bonus Room, Entrance Hall, Dining Room, Bathroom 5, Living Room, Kitchen, Breakfast Room, Laundry |
| Property Subtype | Single Family Residence |
| Community Features | None |
| Assoc Fee Paid Per | Annually |
| County | Wake |
| New Construction | false |
| Property Type | Residential |
| Association Amenities | None |
| HOA | true |
| Attached Garage | true |
| Subdivision Name | Stonewalls |
| Garage Y/N | true |
| Other Structures | Outdoor Kitchen,Pool House,Shed(s),Storage |
| Total Rooms | 18 |
| Full Baths | 4 |
| Status | Pending |
| Directions | Six Forks N Rd, right on Hwy 98-Durham Rd, left on Stony Hill Rd, left on Bud Morris Rd. |
| High School | Wake - Wakefield High |
| City | Wake Forest |
| Senior Community Y/N | false |
| Lot Size Units | Square Feet |
| Lot Size Square Feet | 40075.2 |
| Elementary School | Wake - Brassfield Road Elementary |
| Tax Annual Amount | 9889.62 |
| Middle/Junior High School | Wake - Wakefield Middle |
| Structure Type | Site Built |
| Building Area Units | Square Feet |
| Living Area Units | Square Feet |
| Standard Status | Pending |
| Main Lvl Beds: Yes/No | 2 |
Interior Features
| Interior Amenities | Bookcases,Ceiling Fan(s),Eat-in Kitchen,Entrance Foyer,Granite Counters,High Ceilings,In-Law Floorplan,Kitchen Island,Pantry,Master Downstairs,Quartz Counters,Separate Shower,Shower Only,Smooth Ceilings,Sound System,Storage,Vaulted Ceiling(s),Walk-In Closet(s),Walk-In Shower,Water Closet |
|---|---|
| Flooring | Carpet,Hardwood,Tile |
| Air Conditioning Y/N | true |
| Heating Y/N | true |
| Above Grade Finished Area | 4721 |
| Half Baths | 1 |
| Laundry Features | Main Level |
| Total Bedrooms | 5 |
| Below Grade Finished Area Unit Type | Square Feet |
| Above Grade Finished Area Unit Type | Square Feet |
| Total Baths | 5 |
Exterior Features
| Exterior Amenities | Fenced Yard,Fire Pit,Gas Grill,In Parade of Homes,Lighting,Outdoor Kitchen,Private Yard,Rain Gutters |
|---|---|
| Fencing | Back Yard,Fenced |
| Parking Features | Attached,Concrete,Driveway,Garage Faces Front,Garage Faces Side,Parking Pad |
| Lot Features | Cul-De-Sac,Hardwood Trees,Landscaped,Partially Cleared,Wooded |
| Water Source | Well |
| Lot Size Area | 40075.2 |
| Building Area Total | 4721 |
| Lot Size Acres | 0.92 |
Amenities
- Foreclosure
- Views
- Short Sale
- New Construction
- Adult 55+
- Lease To Own
- No HOA Fees
- Furnished
- Primary On Main
- Air Conditioning
- Seller Finance
- Green
- Fixer Upper
- Horse
- Golf
- Fireplace
- Deck
- Garage
- Basement
- Pool
Property vs Single Family Average in 27587
Price
Taxes
Year Built


