
Views - Adult 55+
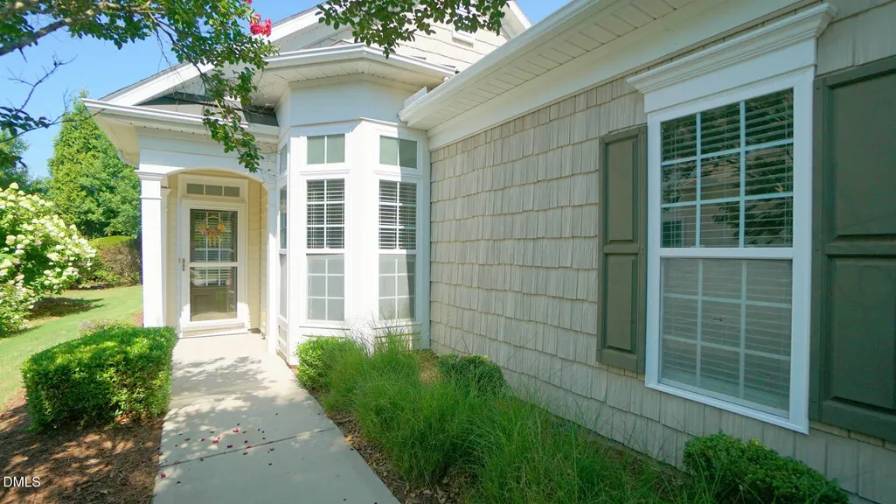
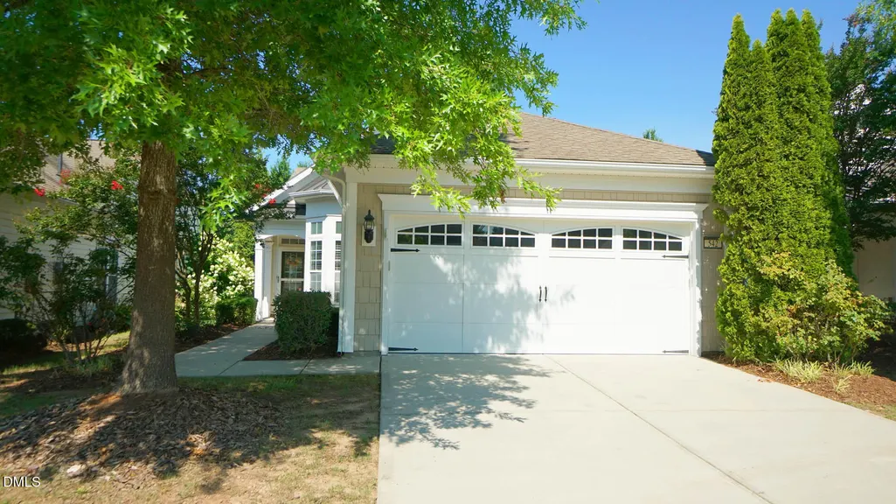
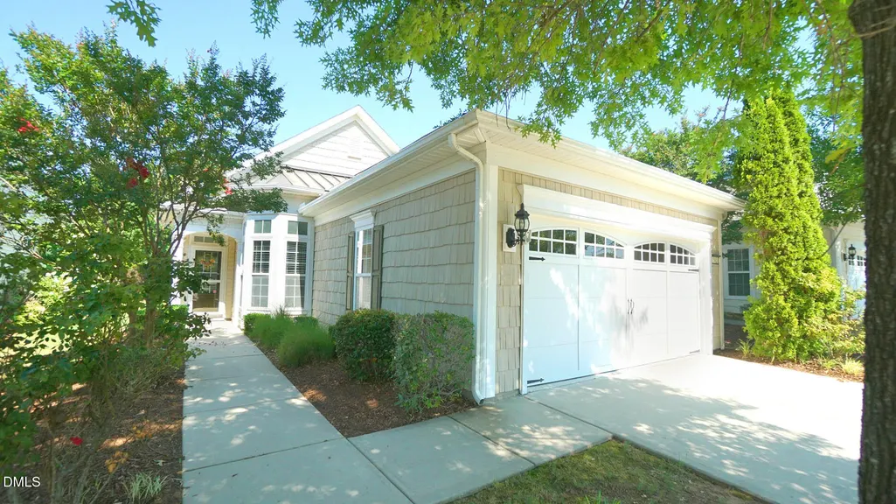
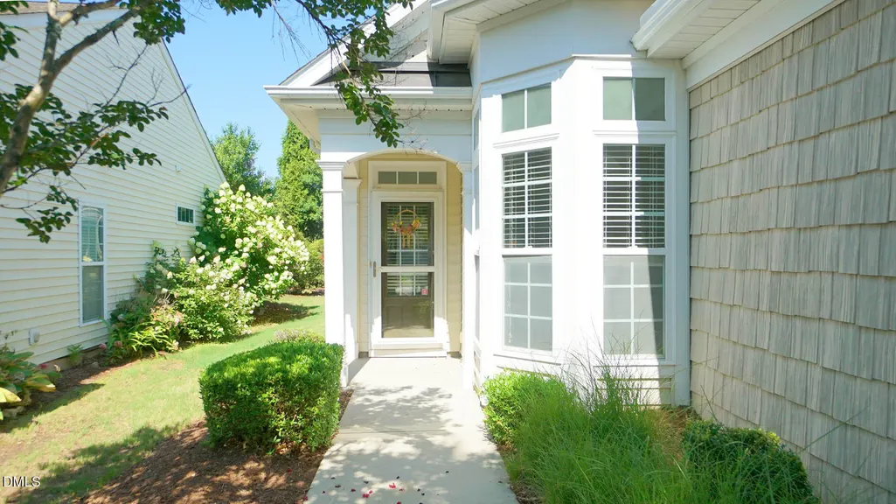
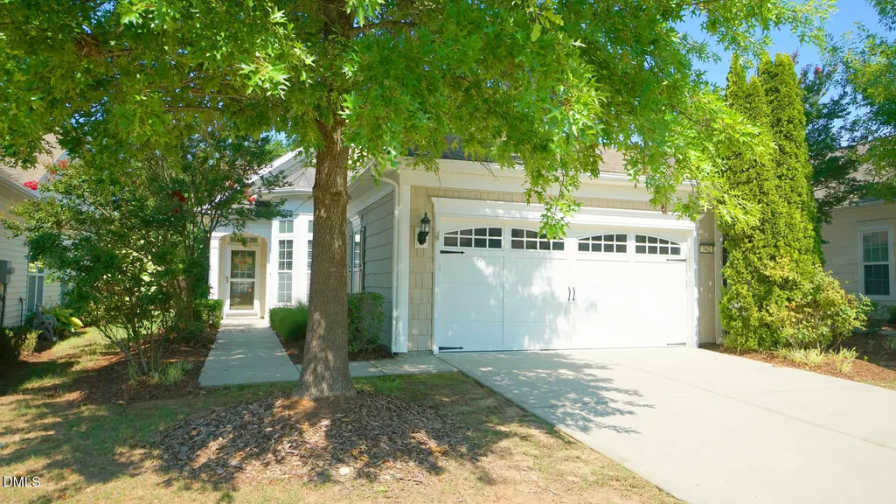
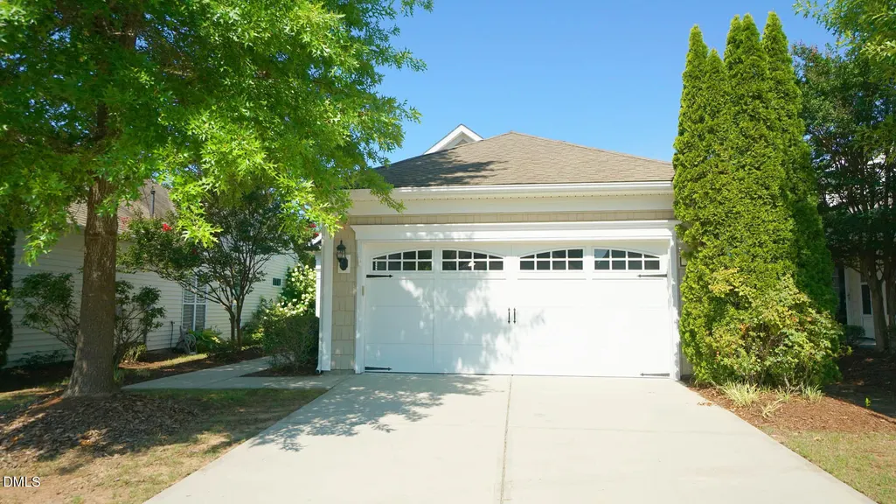
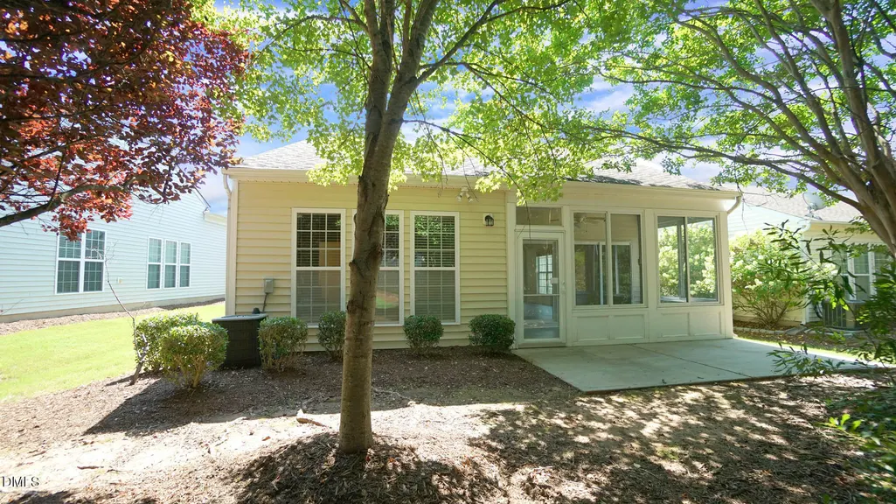
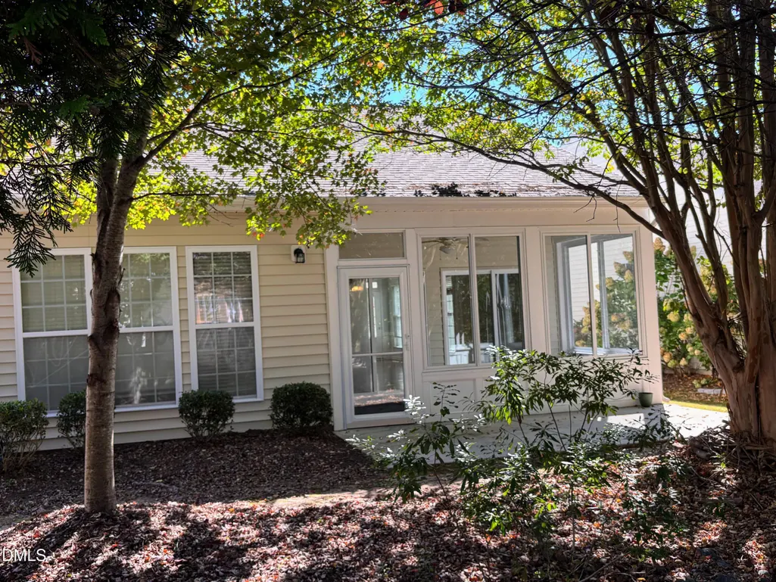

Address
542 Tomkins Loop, Cary, NC
Price
$ 480,000
Property Attributes
- MLS#10172056
- TypeSingle Family
- Listing Status Active
- CountyChatham
- CityCary
- NeighborhoodCarolina Preserve
- Zip27519
- StyleCottage, Ranch
- Year Built2009
- Price$ 480,000
- Bedrooms3
- Full Bathrooms2
- Half Bathrooms0
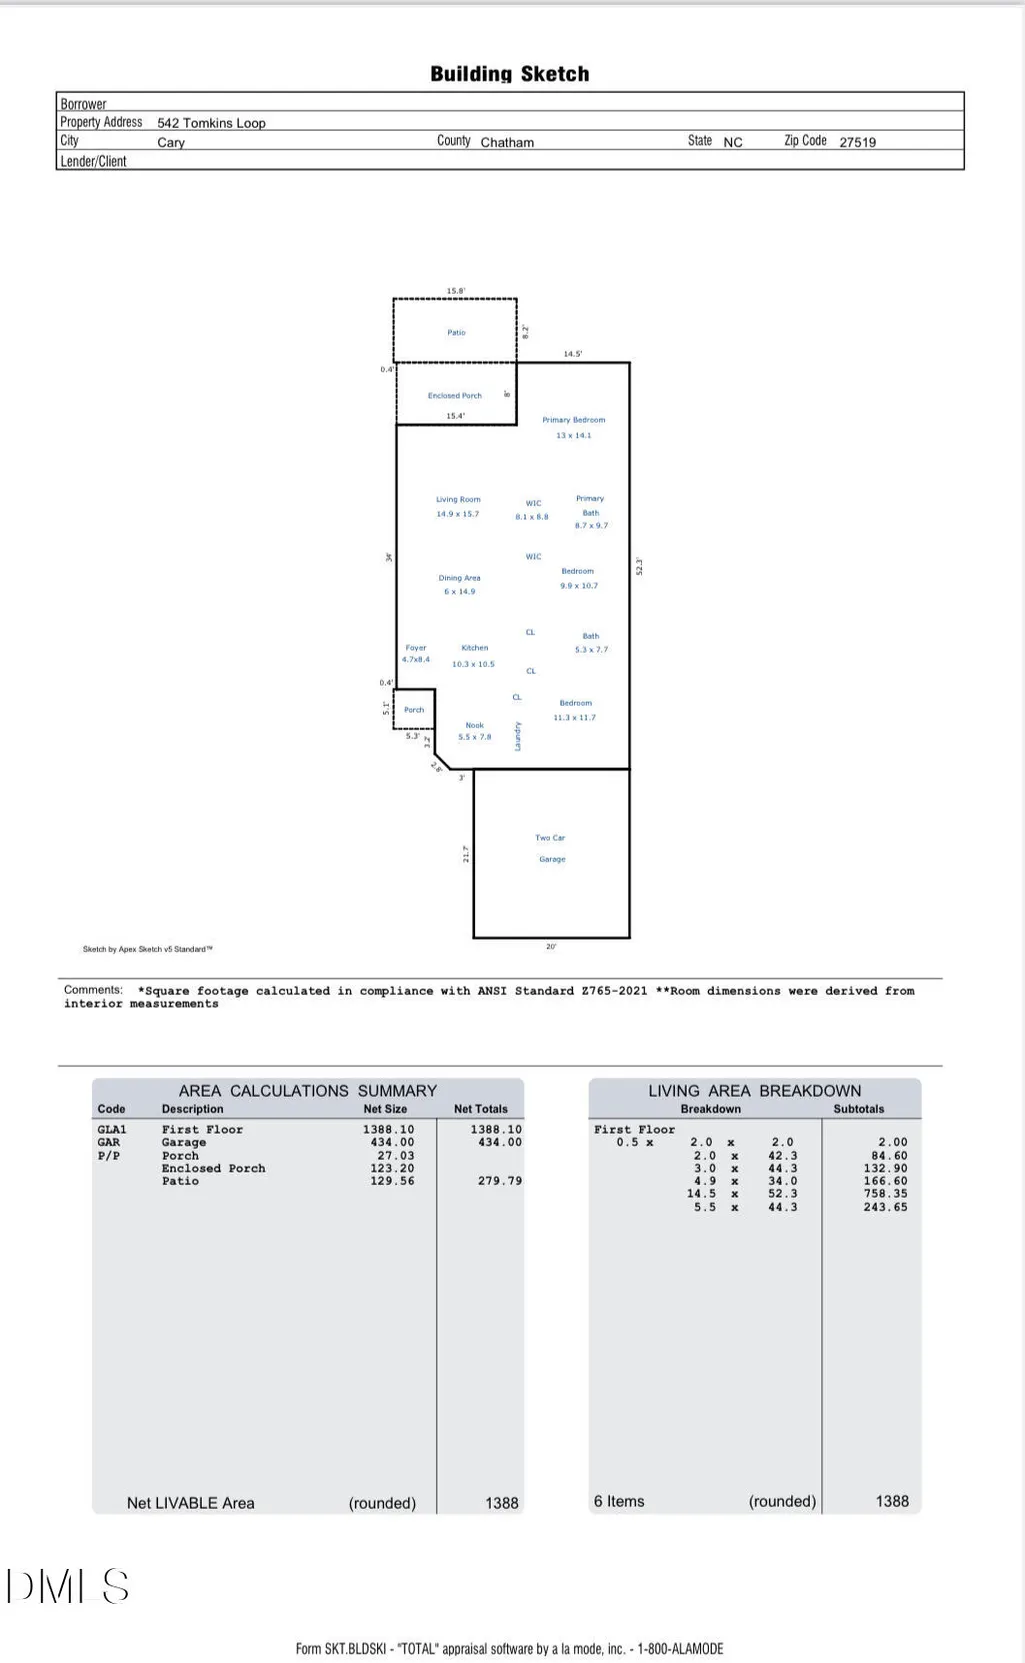
- Sqr Footage1388
- Lot Size0.12 Acres
Data Source:
Triangle MLS (TMLS)
Property Description
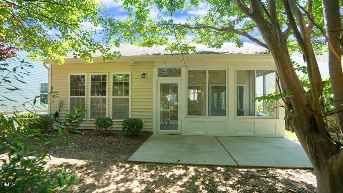
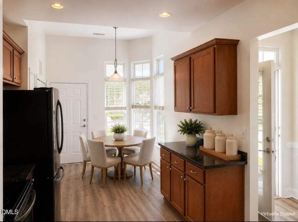
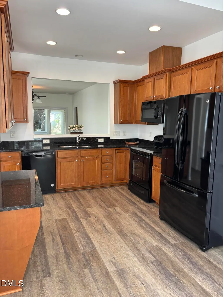
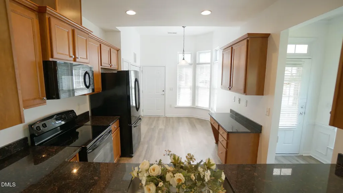
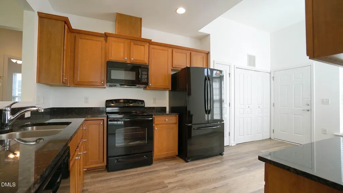
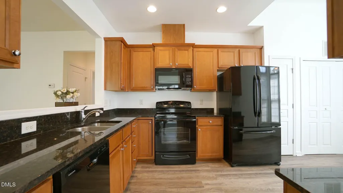
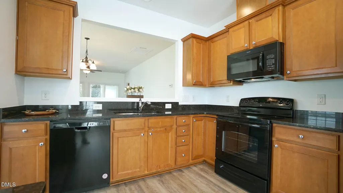
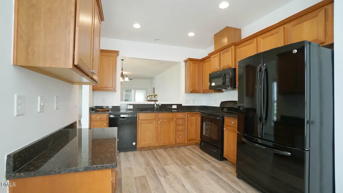
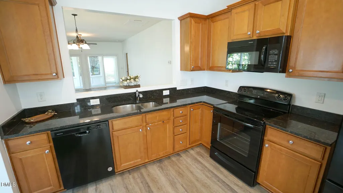
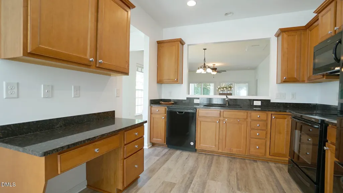
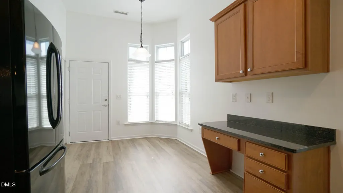
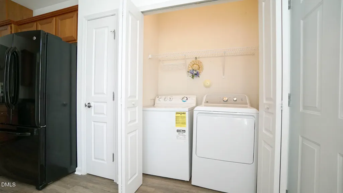
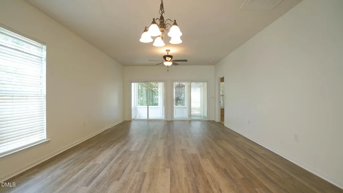
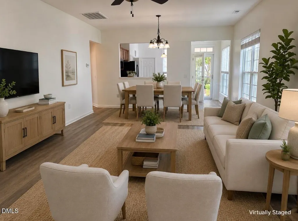
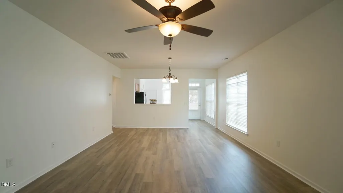
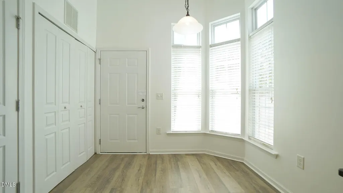
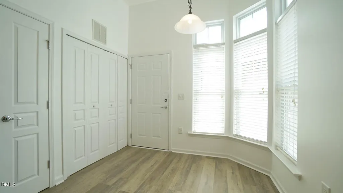
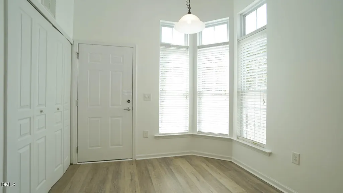
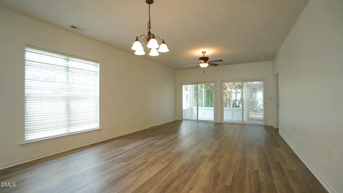
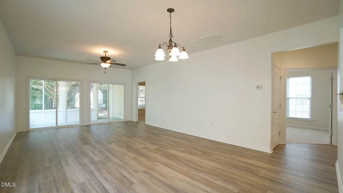
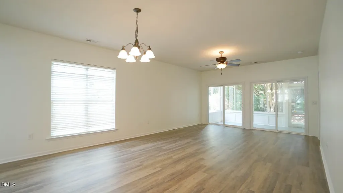
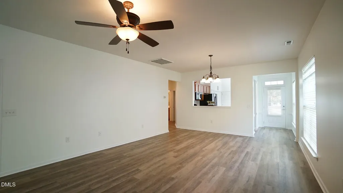
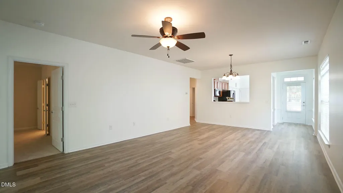
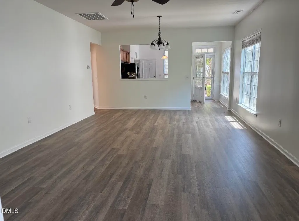
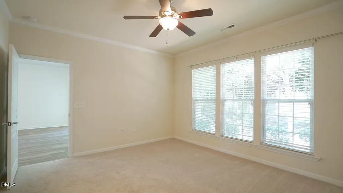
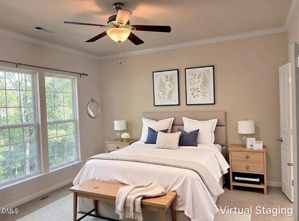
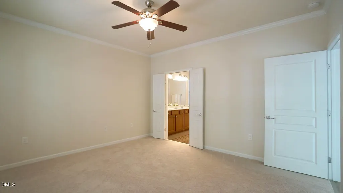
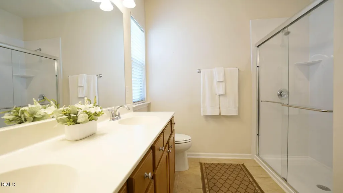
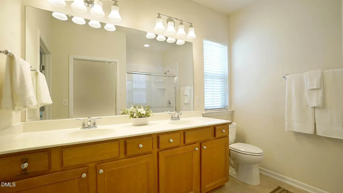
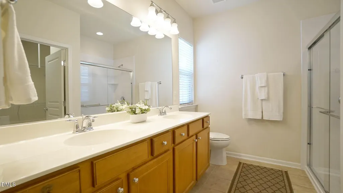
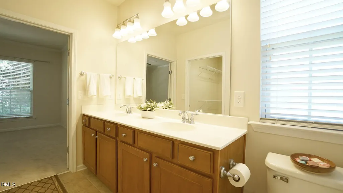
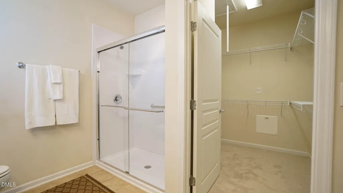
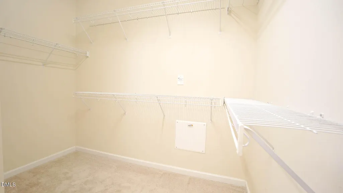
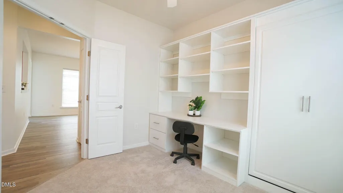
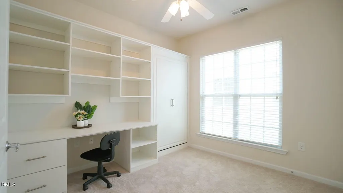
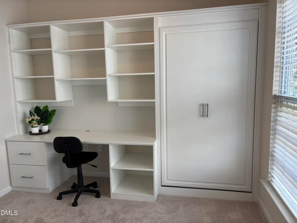
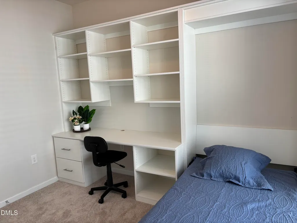
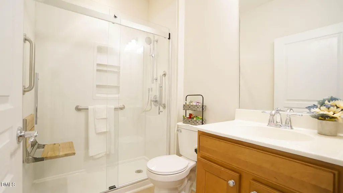
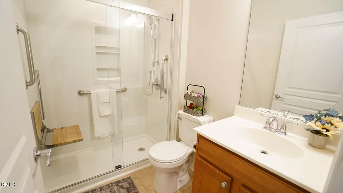
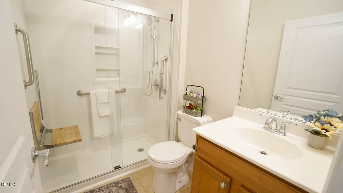
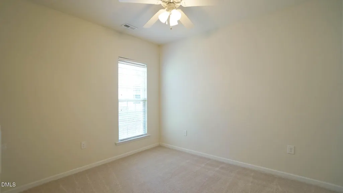
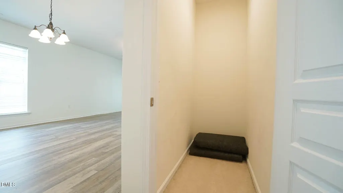
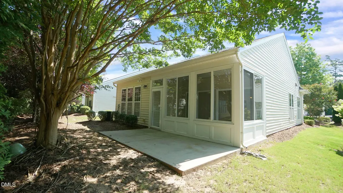
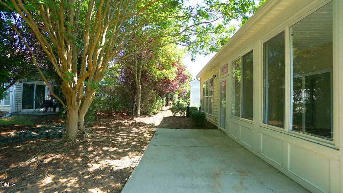
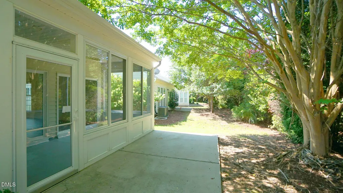
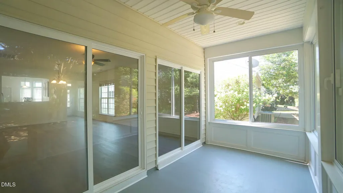
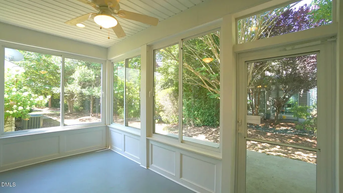
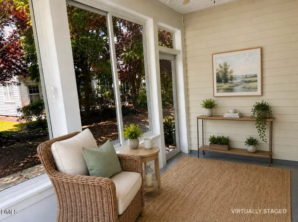
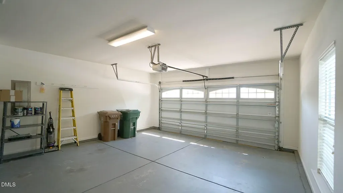
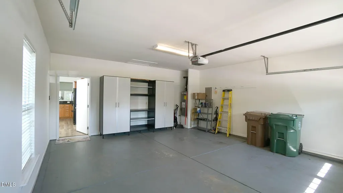
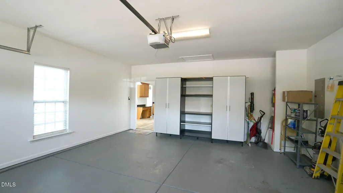
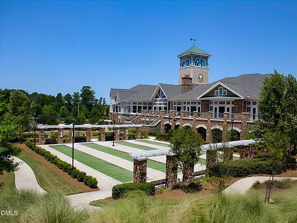
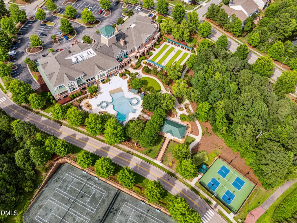
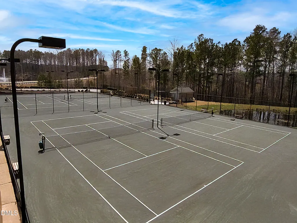
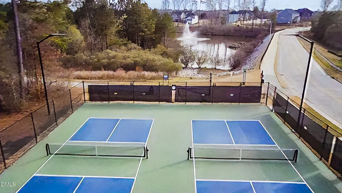
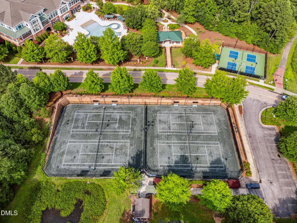
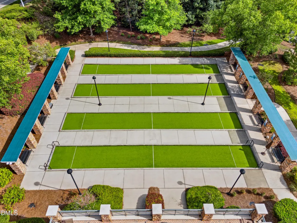
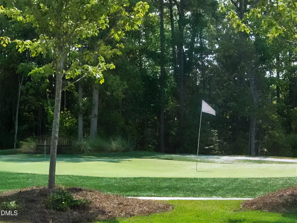
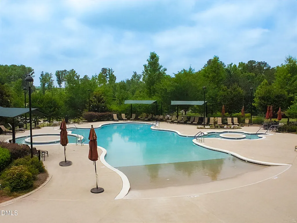
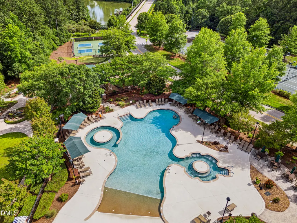
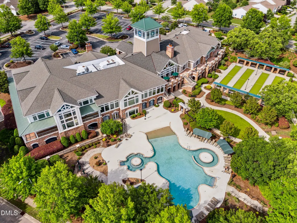
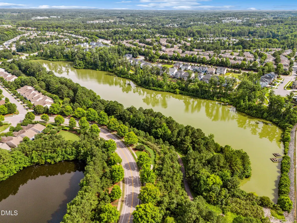
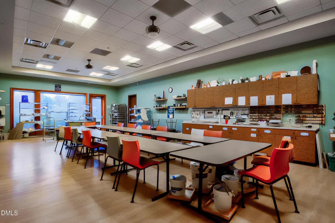
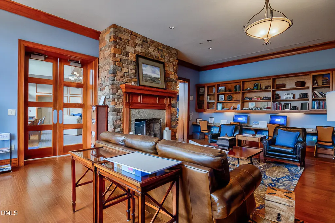
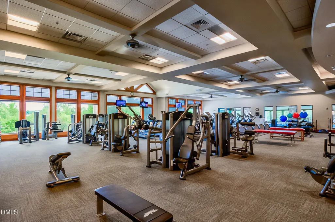
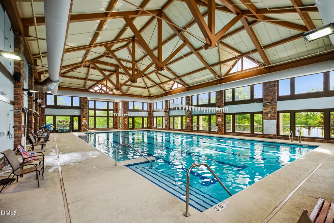
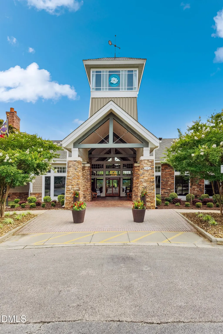
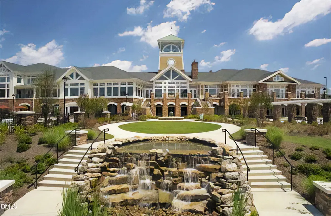
Enjoy Carefree Living In Carolina Preserve, Cary North Carolina's Premiere 55+ Adult Active Community. This Wonderful 3 Bedroom, 2 Full Bath ranch home has been Enhanced & Refreshed By Original Owner - Freshly Painted and Carpet Replaced Sept 2025 and April 2026, LVP Flooring installed May 2026. Nothing To Do But Move In! Enjoy The Flora & Fauna From Wonderful 3 Season Room With Sliding Windows/Screens and Custom Air Conditioning Unit. Dreamy Primary With Ensuite Complete with Upgraded Shower (replaced August 2025) and Generous Walk In Closet. Light-Filled Kitchen With Concealed Laundry Nook, Versatile Third Bedroom Features Custom Built In Desk, Office Cabinetry and Complementing Murphy Bed. Spacious, Fabulous Great Room That Is The Perfect Space To Gather! Custom Designed 2 Car Garage Equipped With Custom Built Ins And Cabinetry - The Ultimate In Storage & Organization! This flourishing 55+community boasts top-notch activities and amenities including indoor and outdoor pools, a full fitness center, bocce andtennis courts as well as dedicated spaces for art, pottery, billiards, cards, and games. It hosts numerous clubs, classes, community events, and social gatherings, providing ample opportunities for recreation, fitness, creativity, and volunteer i nvolvement. Residents enjoy miles of walking and biking trails that connect to Cary's trail system and the Tobacco Trail.Conveniently located near Duke and UNC hospitals, RTP, I-540, and, theatre & sports as well as fabulous eateries. Shared Bath Has Been Upgraded with seat & Grab Bars. Clothes Dryer replaced June 2023. Dishwasher replaced July 2024. Microwave replaced July 2025. Master shower replaced August 2025. Carpet in 2 Bedrooms replaced September 2025. Home has been professionally cleaned.
| Elementary School | Middle School | High School |
|---|---|---|
| Chatham - North Chatham Elementary Elementary School | Chatham - Margaret B Pollard Middle School Middle School | Chatham - Seaforth High School High School |
| Price History | |
|---|---|
| 8/27/2026 | Listed $480,000 |
General Features
| Sewer | Public Sewer |
|---|---|
| Heating | Forced Air |
| Cooling | Ceiling Fan(s),Central Air |
| Utilities | Cable Available,Electricity Connected,Natural Gas Available |
| Roof | Metal,Shingle |
| Appliances | Built-In Electric Oven,Built-In Electric Range,Cooktop,Dishwasher,Dryer,Electric Cooktop,Electric Oven,Electric Range,Electric Water Heater,Exhaust Fan,Free-Standing Electric Range,Free-Standing Range,Free-Standing Refrigerator,Microwave,Range,Refrigerator,Washer,Washer/Dryer,Water Heater |
| HOA Fee | 307 |
| Garage Spaces | 2 |
| Association Fee Includes | Maintenance Grounds |
| Patio/Porch Features | Enclosed,Glass Enclosed,Patio,Porch,Rear Porch,Screened |
| Architectural Style | Cottage,Ranch |
| Construction Materials | Shake Siding,Vinyl Siding |
| Year Built | 2009 |
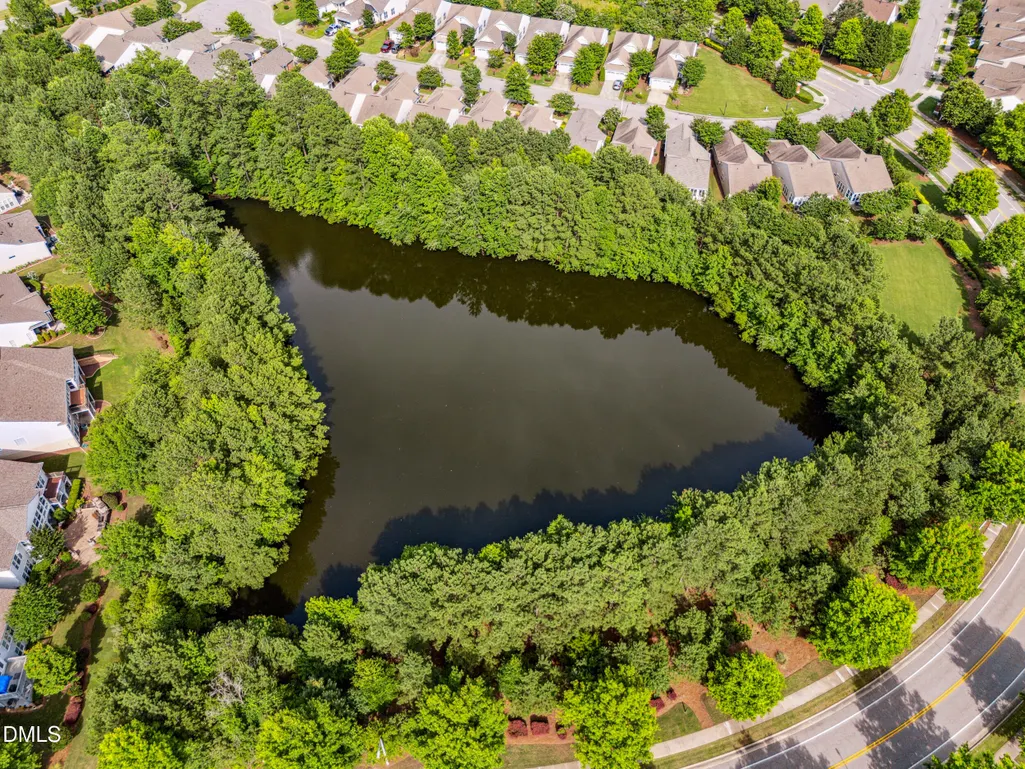
| View | Trees/Woods |
| Levels | One |
| Property Subtype | Single Family Residence |
| Community Features | Fitness Center,Pool,Suburban,Tennis Court(s) |
| Assoc Fee Paid Per | Monthly |
| County | Chatham |
| New Construction | false |
| Property Type | Residential |
| Association Amenities | Billiard Room,Fitness Center,Game Room,Indoor Pool,Meeting Room,Pool,Recreation Room,Sport Court,Tennis Court(s) |
| HOA | true |
| Attached Garage | true |
| Subdivision Name | Carolina Preserve |
| Garage Y/N | true |
| Total Rooms | 9 |
| Full Baths | 2 |
| Status | Active |
| Directions | NC Hwy 55 to O'Kelly Chapel Rd. Left onto Del Webb Avenue. Second left onto Tomkins Loop. 542 Tomkins Loop in on the right. |
| High School | Chatham - Seaforth High School |
| City | Cary |
| Senior Community Y/N | true |
| Open Parking Spaces | 2 |
| Lot Size Units | Acres |
| Lot Size Square Feet | 5183.64 |
| Elementary School | Chatham - North Chatham Elementary |
| Tax Annual Amount | 4230.02 |
| Middle/Junior High School | Chatham - Margaret B Pollard Middle School |
| Virtual Tour | https://www.wellcomemat.com/mls/41ku0e8f0e731mlpa |
| Structure Type | Site Built |
| Standard Status | Active |
Interior Features
| Interior Amenities | Built-in Features,Ceiling Fan(s),Central Vacuum,Chandelier,Crown Molding,Double Vanity,Granite Counters,Open Floorplan,Pantry,Primary Downstairs,Recessed Lighting,Stone Counters,Walk-In Closet(s) |
|---|---|
| Flooring | Carpet,Simulated Wood,Tile,Wood |
| Fireplace Features | None |
| Common Walls | No Common Walls |
| Air Conditioning Y/N | true |
| Heating Y/N | true |
| Window Features | Blinds |
| Fireplace Y/N | true |
| Above Grade Finished Area | 1388 |
| Laundry Features | In Kitchen,Inside,Laundry Closet,Main Level |
| Total Bedrooms | 3 |
| Above Grade Finished Area Source | Appraiser |
| Total Baths | 2 |
Exterior Features
| Exterior Amenities | Rain Gutters |
|---|---|
| Fencing | None |
| Parking Features | Attached,Concrete,Driveway,Garage,Garage Door Opener,On Street |
| Lot Features | Few Trees,Landscaped,None |
| Water Source | Public |
| Lot Size Area | 0.12 |
| Foundation Details | Concrete Perimeter,Slab |
| Building Area Total | 1388 |
| Lot Size Acres | 0.12 |
| Road Surface Type | Paved |
Amenities
- Foreclosure
- Views
- Short Sale
- New Construction
- Adult 55+
- Lease To Own
- No HOA Fees
- Furnished
- Primary On Main
- Air Conditioning
- Seller Finance
- Green
- Fixer Upper
- Horse
- Golf
- Fireplace
- Deck
- Garage
- Basement
- Pool
Property vs Single Family Average in 27519
Price
Year Built


