
Address
3541 Bruce Garner Road, Wake Forest, NC
Price
$ 1,550,000
Property Attributes
- MLS#10165012
- TypeSingle Family
- Listing Status Active
- CountyGranville
- CityWake Forest
- NeighborhoodSonya Garner Lehto
- Zip27587
- StyleVictorian
- Year Built1910
- Price$ 1,550,000
- Bedrooms4
- Full Bathrooms3
- Half Bathrooms0
- Sqr Footage3528
- Lot Size1.01 Acres
Data Source:
Triangle MLS (TMLS)
Property Description
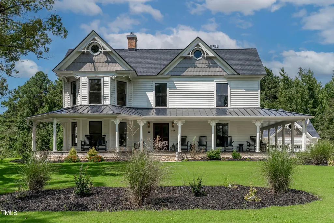
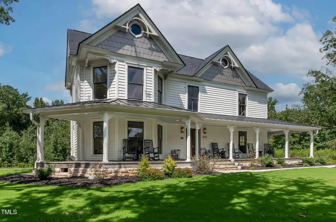
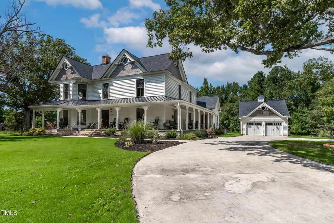
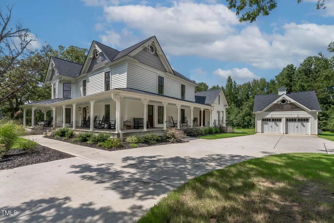
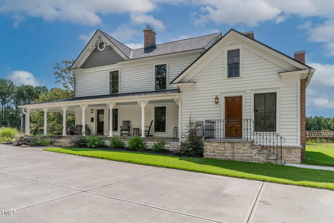
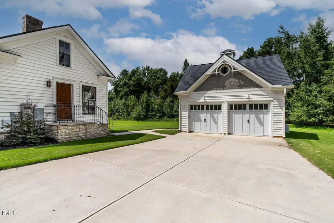
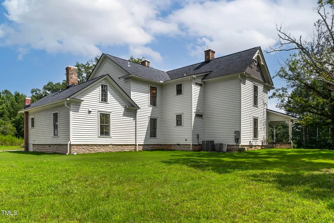
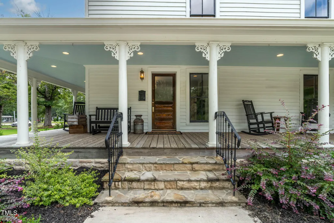
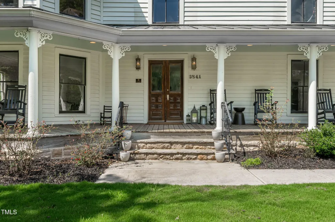
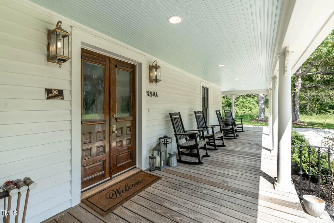
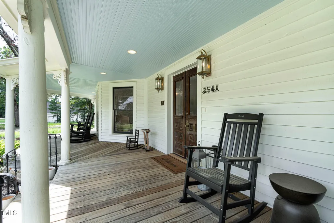
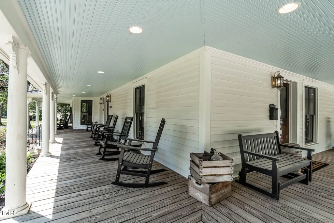
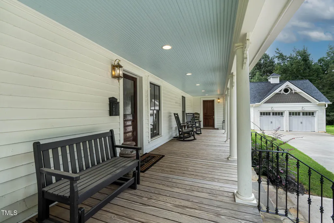
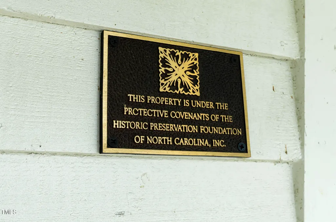
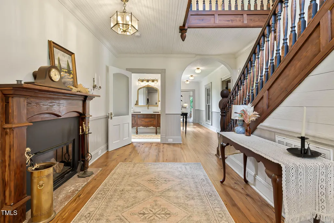
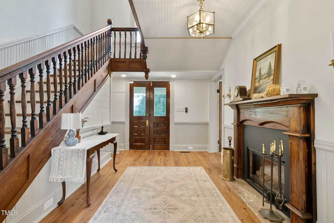
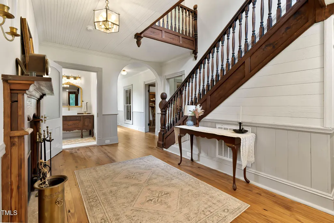
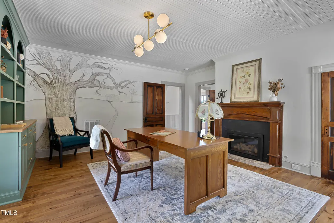
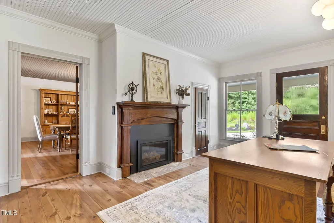
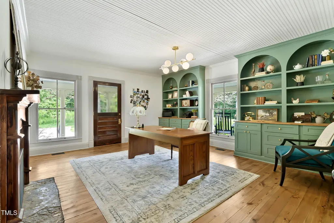
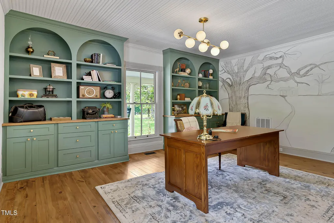
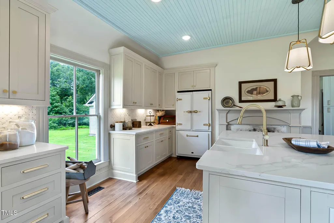
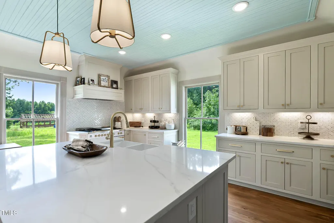
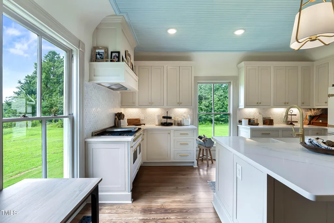
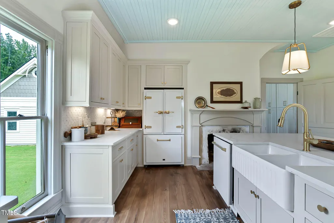
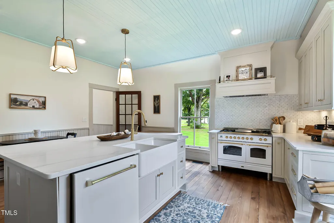
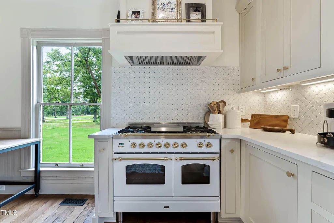
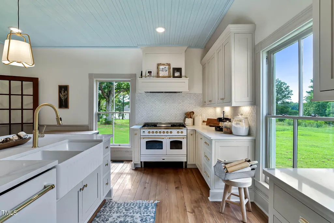
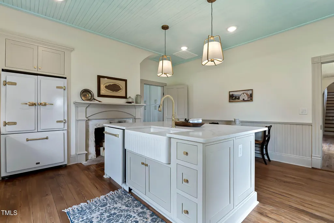
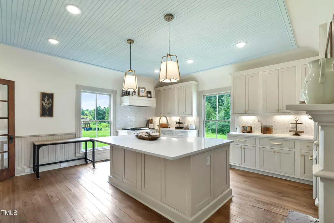
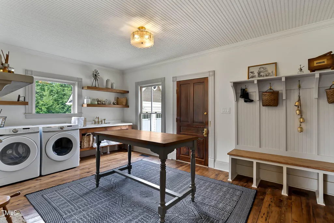
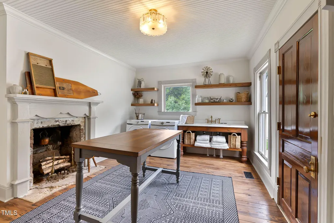
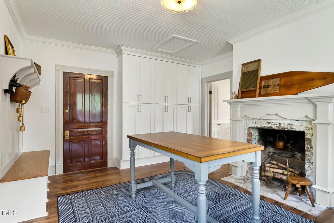
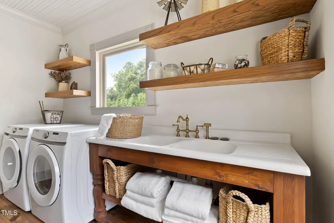
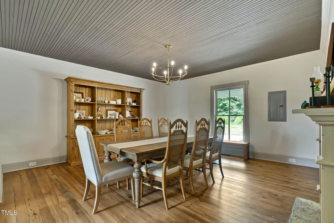
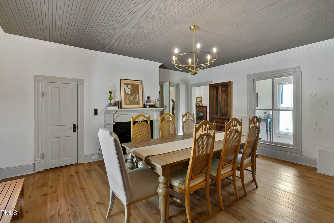
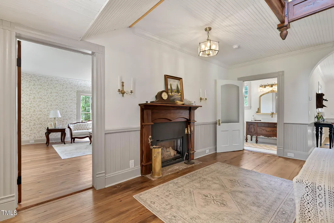
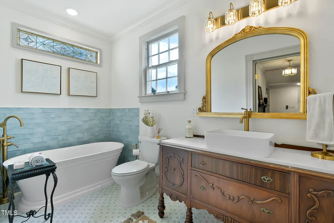
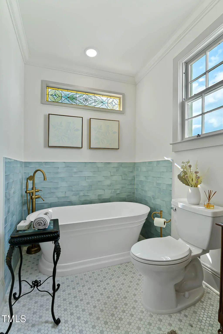
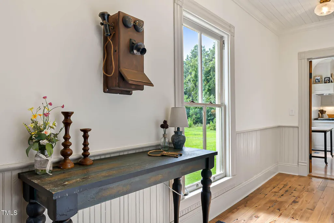
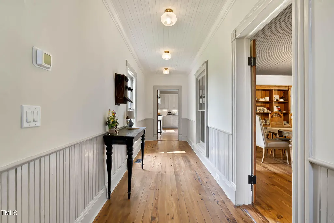
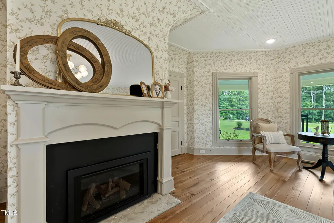
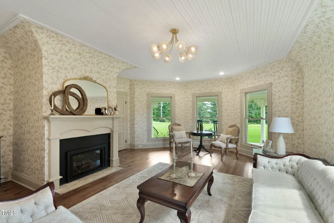
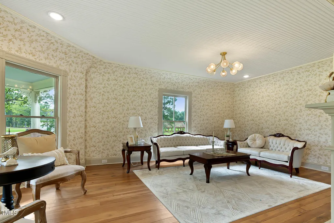
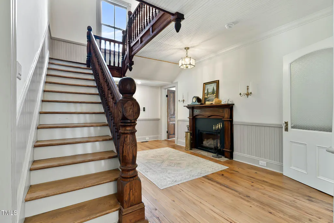
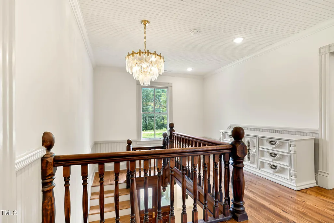
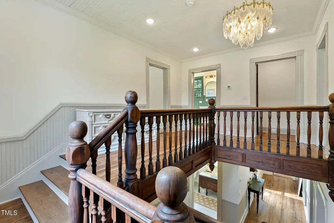
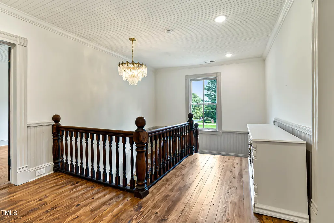
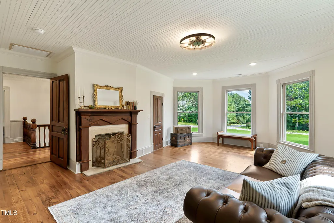
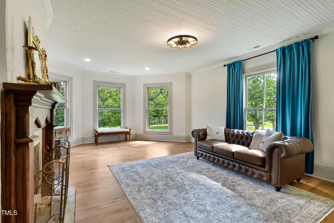
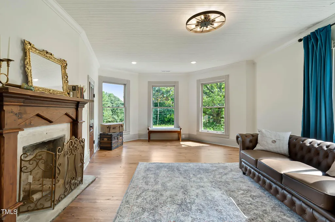
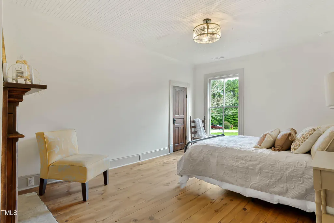
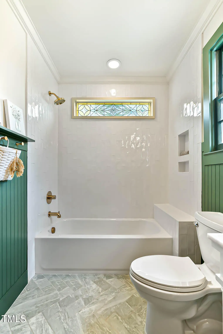
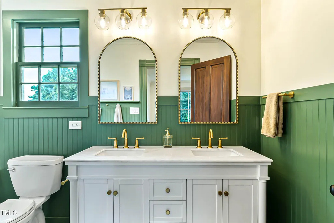
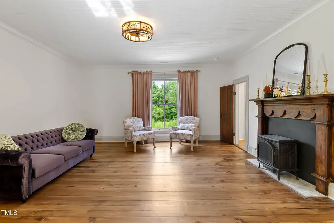
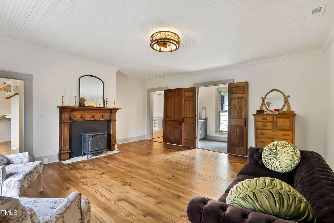
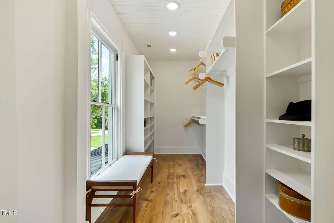
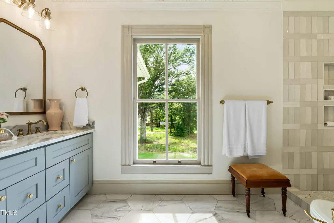
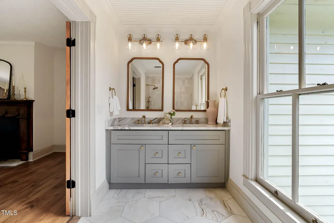
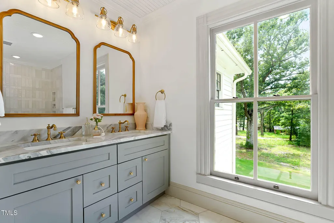
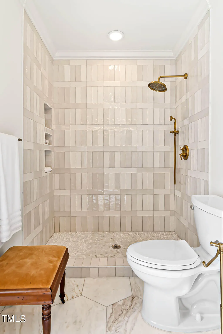
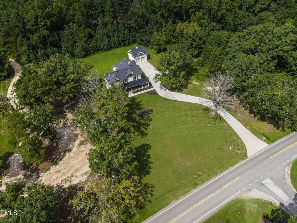
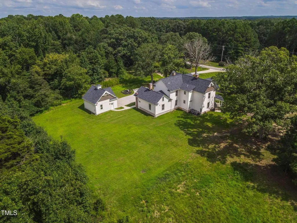
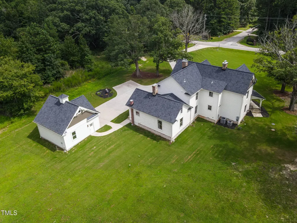
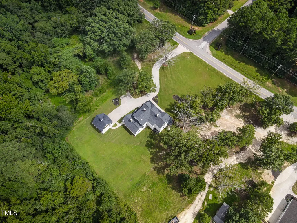
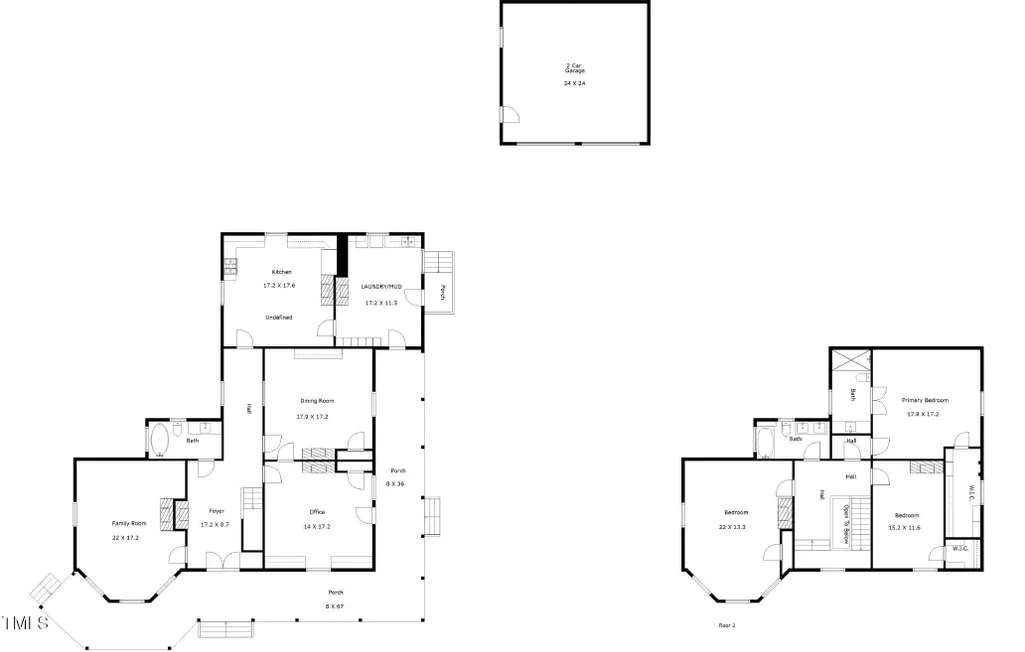
Restored Victorian Landmark - Dr. G.T. Sikes House in the Heart of the ''Harricane'' Step into history with the meticulously restored Dr. G.T. Sikes House, one of southern Granville County's most ornate Victorians. Built circa 1900 for Dr. Sikes, a country doctor serving the rural community, and later owned by Bruce Garner—moonshiner and namesake of Bruce Garner Road—this home is rich in story and craftsmanship. Nestled on just over two acres beneath the canopy of mature oaks, this property offers a serene and private setting. Featured on the Magnolia Network, Oak & Stone Custom Homes led the restoration with unmatched attention to detail, blending original architecture with modern conveniences. Original floors, soaring ceilings, grand staircase, and intricate Victorian trim remain, now paired with a quartz-counter kitchen, new baths, large laundry, and an office featuring a mural of Dr. Sikes's former practice. The 4-bedroom, 3-bath layout (four bedroom septic) includes a spacious family room with wallpaper detail, two secondary bedrooms sharing a full bath, and a master suite with walk-in closet and private bath. Outside, a wraparound porch with haint blue ceilings, stone stairs, expanded parking, generator, and a detached 2-car garage complete the property. The home showcases nine fireplaces—five functional and four capped—including gas inserts in the office, dining room, foyer, and parlor/family room, plus a freestanding gas unit in the master bedroom. The Historic Preservation Foundation of NC holds protective covenants ensuring this home's rehabilitation and preservation for the enjoyment and edification of future generations. Architecturally significant, nationally recognized, and steeped in Harricane history—this is a rare opportunity to own a true Victorian showpiece.
| Elementary School | Middle School | High School |
|---|---|---|
| Granville - Wilton Elementary Elementary School | Granville - Granville Central Middle School Middle School | Granville - South Granville High High School |
| Price History | |
|---|---|
| 8/23/2026 | Listed $1,550,000 |
General Features
| Sewer | Septic Tank |
|---|---|
| Heating | Electric |
| Cooling | Zoned |
| Utilities | Cable Available,Electricity Connected,Natural Gas Connected |
| Roof | Architectural Shingle |
| Appliances | Dishwasher,Gas Oven,Instant Hot Water,Refrigerator |
| Zoning | AR-40 |
| Garage Spaces | 2 |
| Patio/Porch Features | Covered,Front Porch,Porch,Side Porch,Wrap Around |
| Architectural Style | Victorian |
| Construction Materials | Wood Siding,See Remarks |
| Year Built | 1910 |
| Stories Count | 2 |
| Levels | Two |
| Property Subtype | Single Family Residence |
| Building Name | The Historic Dr. G.T. Sikes House |
| County | Granville |
| New Construction | false |
| Property Type | Residential |
| HOA | false |
| Attached Garage | false |
| Subdivision Name | Sonya Garner Lehto |
| Facing Direction | South |
| Garage Y/N | true |
| Total Rooms | 1 |
| Full Baths | 3 |
| Status | Active |
| Directions | From Raleigh, north on Six Forks road, turns into New Light when crossing highway 98, continue north on New Light Road, when crossing into Granville County, New Light turns into Bruce Garner Road. Property is 3 miles on the left upon crossing into Granville County. |
| High School | Granville - South Granville High |
| City | Wake Forest |
| Senior Community Y/N | false |
| Lot Size Units | Acres |
| Lot Size Square Feet | 43996 |
| Elementary School | Granville - Wilton Elementary |
| Tax Annual Amount | 1975.13 |
| Middle/Junior High School | Granville - Granville Central Middle School |
| Structure Type | House |
| Builder Name | Oak And Stone Custom Homes |
| Standard Status | Active |
Interior Features
| Interior Amenities | Bathtub/Shower Combination,Built-in Features,Crown Molding,Kitchen Island,Natural Woodwork,Walk-In Closet(s),See Remarks |
|---|---|
| Basement | Crawl Space |
| Flooring | Tile,Wood |
| Total Fireplaces | 5 |
| Fireplace Features | Bedroom,Dining Room,Family Room,Gas Log,Kitchen,Primary Bedroom,Other |
| Air Conditioning Y/N | true |
| Heating Y/N | true |
| Fireplace Y/N | true |
| Above Grade Finished Area | 3528 |
| Laundry Features | Electric Dryer Hookup,Lower Level,Main Level,Sink,Washer Hookup |
| Total Bedrooms | 4 |
| Total Baths | 3 |
Exterior Features
| Exterior Amenities | Rain Gutters |
|---|---|
| Fencing | None |
| Parking Features | Concrete,Detached,Parking Pad |
| Lot Features | Front Yard,Hardwood Trees,Landscaped,Level,Open Lot,Partially Cleared,None |
| Water Source | Well |
| Lot Size Area | 1.01 |
| Foundation Details | Block,Combination,Pillar/Post/Pier,See Remarks,Crawlspace |
| Spa | false |
| Building Area Total | 3528 |
| Lot Size Acres | 1.01 |
| Road Surface Type | Asphalt |
| Waterfront Y/N | false |
| Road Frontage Type | State Road |
| Horse Y/N | false |
Amenities
- Foreclosure
- Views
- Short Sale
- New Construction
- Adult 55+
- Lease To Own
- No HOA Fees
- Furnished
- Primary On Main
- Air Conditioning
- Seller Finance
- Green
- Fixer Upper
- Horse
- Golf
- Fireplace
- Deck
- Garage
- Basement
- Pool
Property vs Single Family Average in 27587
Price
Year Built

 Copyright 2026 Triangle MLS, Inc. of North Carolina. All rights reserved.
The data relating to real estate for sale on this web site comes in part from the Triangle MLS, Inc. of North Carolina. Real estate listings held by brokerage firms other than Berkshire Hathaway HomeServices York Simpson Underwood Realty - Raleigh are marked with the Broker Reciprocity logo and detailed information about them includes the name of the listing brokers. Brokers make an effort to deliver accurate information, but buyers should independently verify any information on which they will rely in a transaction. The listing broker shall not be responsible for any typographical errors, misinformation, or misprints, and they shall be held totally harmless from any damages arising from reliance upon this data. This data is provided exclusively for consumer's personal, noncommercial use.
Closed (sold) listings may have been listed and/or sold by a real estate firm other than the firm(s) featured on this website. Closed data is not available until the sale of the property is recorded in the MLS. Home sale data is not an appraisal, CMA, competitive or comparative market analysis, or home valuation of any property.
Listings marked with an icon are provided courtesy of the Triangle MLS, Inc. of North Carolina, Internet Data Exchange Database.
This site is monitored for scraping. Any use of listing data obtained from this web site, other than by a consumer looking to purchase real estate, is prohibited.
This data has been updated as of September 16, 2026 1:51 AM UTC
Copyright 2026 Triangle MLS, Inc. of North Carolina. All rights reserved.
The data relating to real estate for sale on this web site comes in part from the Triangle MLS, Inc. of North Carolina. Real estate listings held by brokerage firms other than Berkshire Hathaway HomeServices York Simpson Underwood Realty - Raleigh are marked with the Broker Reciprocity logo and detailed information about them includes the name of the listing brokers. Brokers make an effort to deliver accurate information, but buyers should independently verify any information on which they will rely in a transaction. The listing broker shall not be responsible for any typographical errors, misinformation, or misprints, and they shall be held totally harmless from any damages arising from reliance upon this data. This data is provided exclusively for consumer's personal, noncommercial use.
Closed (sold) listings may have been listed and/or sold by a real estate firm other than the firm(s) featured on this website. Closed data is not available until the sale of the property is recorded in the MLS. Home sale data is not an appraisal, CMA, competitive or comparative market analysis, or home valuation of any property.
Listings marked with an icon are provided courtesy of the Triangle MLS, Inc. of North Carolina, Internet Data Exchange Database.
This site is monitored for scraping. Any use of listing data obtained from this web site, other than by a consumer looking to purchase real estate, is prohibited.
This data has been updated as of September 16, 2026 1:51 AM UTC
