
New Construction
Address
2108 Stoneridge Barn Way, Wake Forest, NC
Price
$ 619,990
Property Attributes
- MLS#10138597
- TypeSingle Family
- Listing Status Pending
- CountyWake
- CityWake Forest
- NeighborhoodKalas Falls
- Zip27587
- StyleTraditional
- Year Built2026
- Price$ 619,990
- Bedrooms5
- Full Bathrooms4
- Half Bathrooms0
- Sqr Footage3112
- Lot Size0.32 Acres
Data Source:
Triangle MLS (TMLS)
Property Description
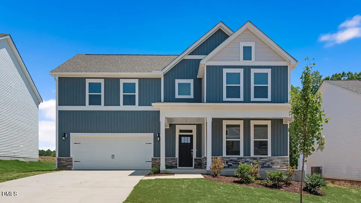
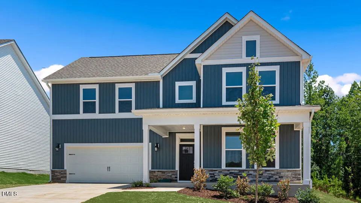
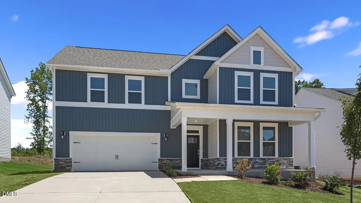
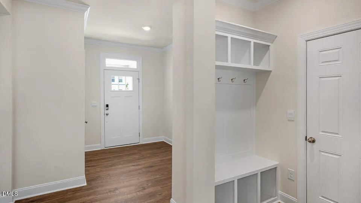
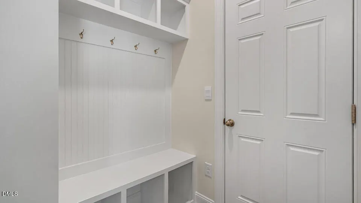
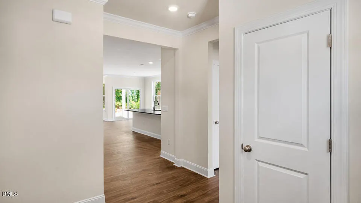
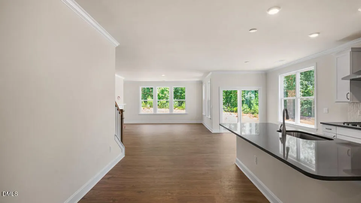
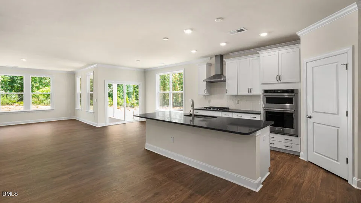
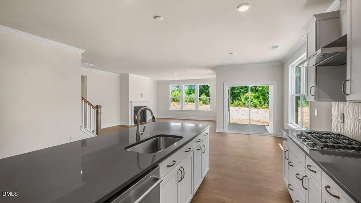
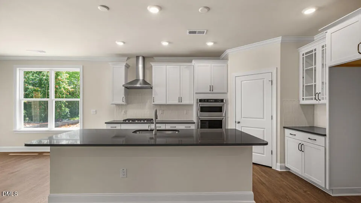
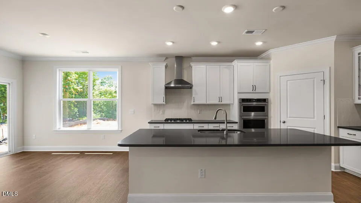
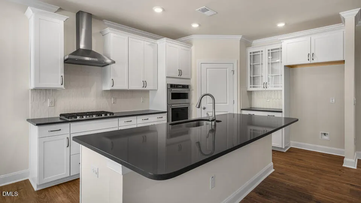
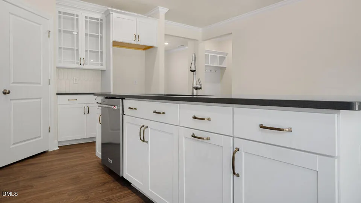
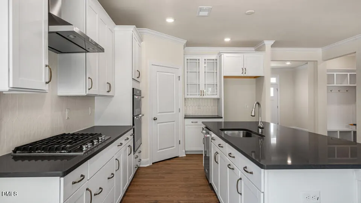
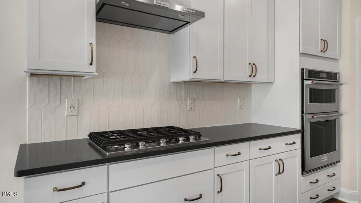
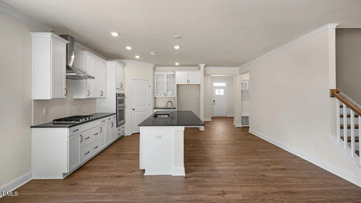
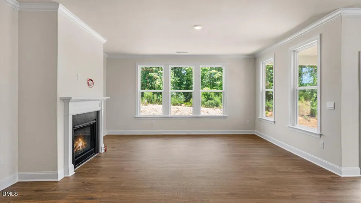
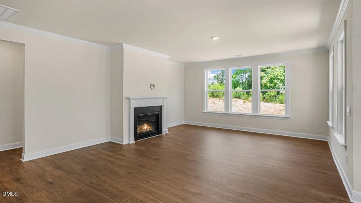
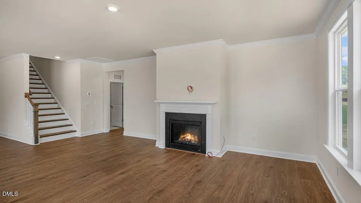
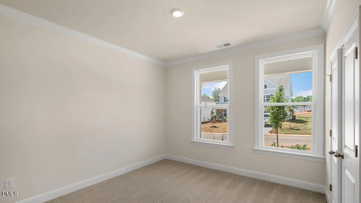
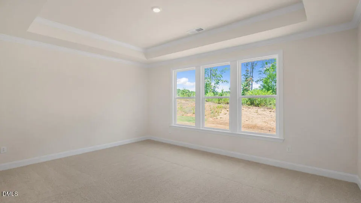
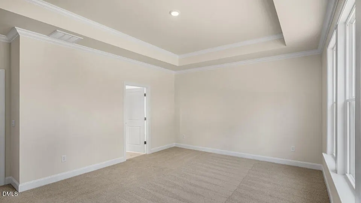
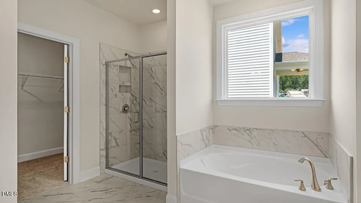
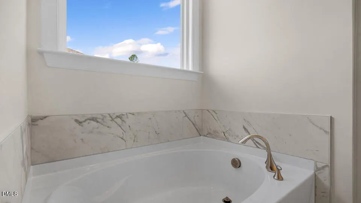
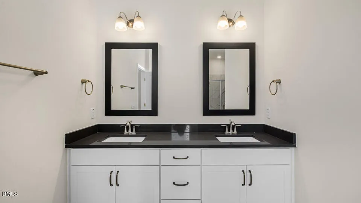
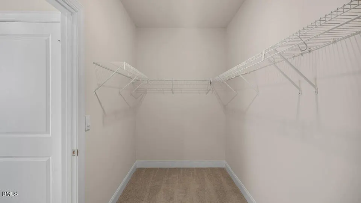
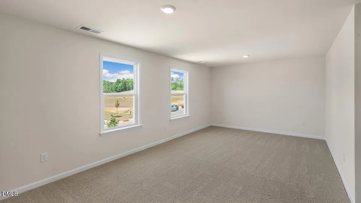
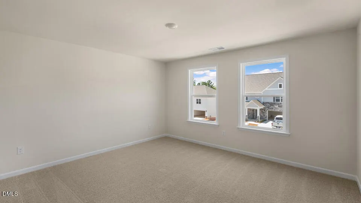
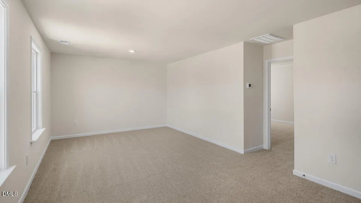
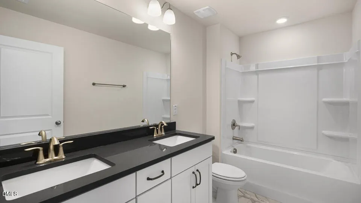
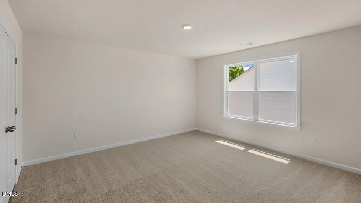
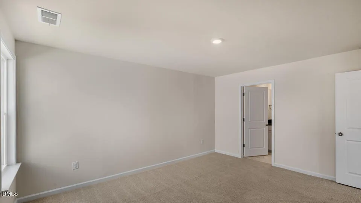
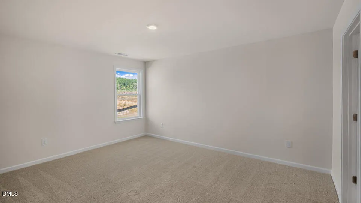
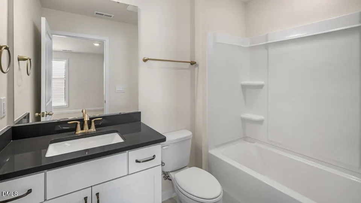
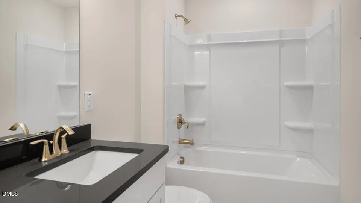
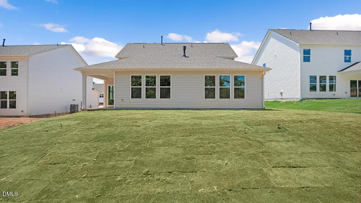
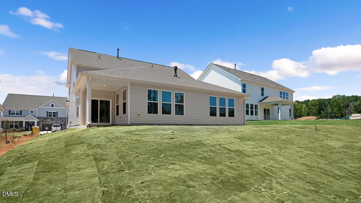
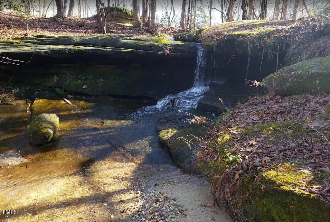
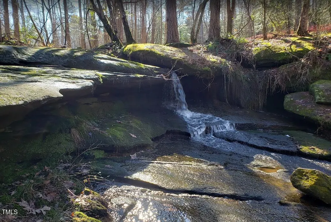
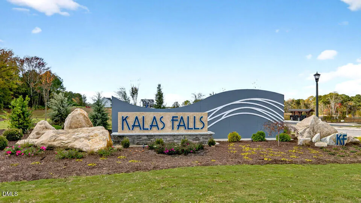
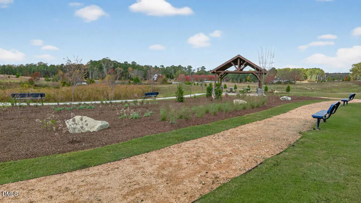
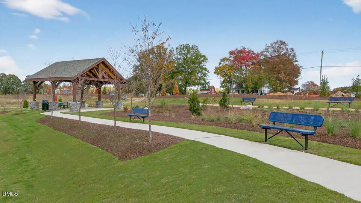
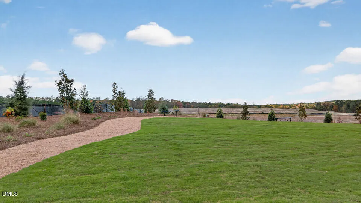
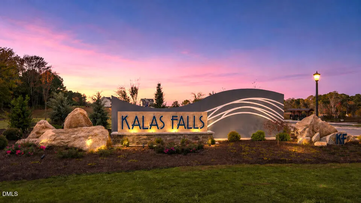
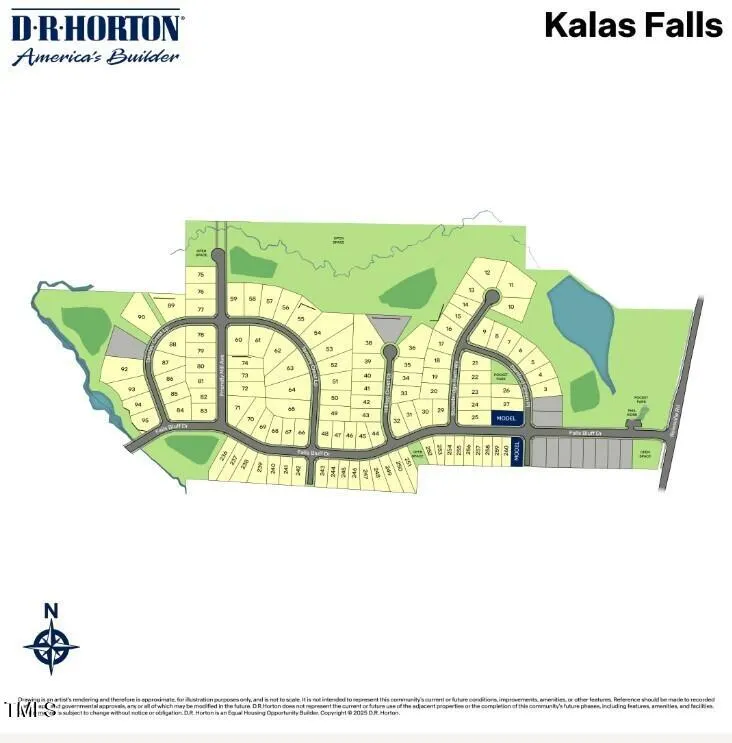
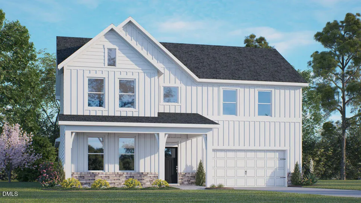
Welcome to 2108 Stoneridge Barn Lane at Kalas Falls in Wake Forest, NC. Positioned on a premium cul-de-sac homesite with water views and mature trees, this Hartwell floorplan offers 5 bedrooms, 4 bathrooms, 3,112 square feet, and a 2-car garage. The setting provides exceptional privacy and a unique connection to nature. The thoughtfully designed layout includes a main-level primary suite featuring a spacious walk-in closet, dual vanities, soaking tub, and separate shower. An additional first-floor bedroom and full bathroom create flexibility for guests, hobbies, or a home office. The open-concept kitchen overlooks the family room and dining area and features quartz countertops, stainless steel appliances, a large island, and walk-in pantry. Upstairs, a spacious loft anchors three secondary bedrooms and two full bathrooms. A covered screened deck extends the living space outdoors and provides the perfect place to enjoy the peaceful surroundings. Future community amenities include walking trails, a pavilion, pocket park, sidewalks, and scenic water views throughout the neighborhood. * Photos are not of actual home or interior features and are representative of floor plan only. *
| Elementary School | Middle School | High School |
|---|---|---|
| Wake - Rolesville Elementary Elementary School | Wake - Rolesville Middle School Middle School | Wake - Rolesville High School High School |
| Price History | |
|---|---|
| 8/19/2026 | Listed $619,990 |
General Features
| Sewer | Public Sewer |
|---|---|
| Heating | Fireplace(s),Natural Gas |
| Cooling | Central Air |
| Utilities | Cable Available,Electricity Connected,Natural Gas Connected,Sewer Connected,Water Available,Water Connected,Underground Utilities |
| Roof | Architectural Shingle |
| Appliances | Built-In Gas Range,Dishwasher,Disposal,Gas Cooktop,Gas Water Heater,Microwave,Plumbed For Ice Maker,Range Hood,Stainless Steel Appliance(s),Tankless Water Heater,Wall Oven |
| HOA Fee | 70 |
| Garage Spaces | 2 |
| Association Fee Includes | Maintenance Grounds,Maintenance Structure |
| Patio/Porch Features | Covered,Patio,Screened |
| Architectural Style | Traditional |
| Construction Materials | HardiPlank Type |
| Year Built | 2026 |
| Stories Count | 2 |
| Levels | Two |
| Property Subtype | Single Family Residence |
| Community Features | Sidewalks,Street Lights |
| Accessibility | Smart Technology |
| Assoc Fee Paid Per | Quarterly |
| County | Wake |
| New Construction | true |
| Property Type | Residential |
| Association Amenities | Maintenance Grounds,Maintenance Structure,Picnic Area,Pond Year Round,Other |
| HOA | true |
| Attached Garage | true |
| Subdivision Name | Kalas Falls |
| Garage Y/N | true |
| Total Rooms | 1 |
| Full Baths | 4 |
| Status | Pending |
| Directions | GPS: 1132 Dartford Green Place, Wake Forest. Follow I-540 E and US-401 N/Louisburg Rd to E Young St in Rolesville. Merge onto I-540 E. Take exit 18 for US-401 N toward Louisburg. Use any lane to turn left onto US-401 N/Louisburg Rd. Drive to Rolesville Rd. Turn right onto E Young St. Continue onto Rolesville Rd. |
| High School | Wake - Rolesville High School |
| City | Wake Forest |
| Senior Community Y/N | false |
| Lot Size Units | Acres |
| Lot Size Square Feet | 14026.32 |
| Elementary School | Wake - Rolesville Elementary |
| Middle/Junior High School | Wake - Rolesville Middle School |
| Structure Type | House,Site Built |
| Builder Name | D.R. Horton |
| Standard Status | Pending |
Interior Features
| Interior Amenities | Butler's Pantry,Coffered Ceiling(s),Kitchen Island,Quartz Counters,Recessed Lighting,Smart Home,Smart Light(s),Smart Thermostat,Smooth Ceilings,Walk-In Closet(s),Walk-In Shower |
|---|---|
| Flooring | Carpet,Ceramic Tile,Laminate,Simulated Wood |
| Total Fireplaces | 1 |
| Fireplace Features | Gas,Gas Log,Living Room |
| Air Conditioning Y/N | true |
| Heating Y/N | true |
| Window Features | Low-Emissivity Windows |
| Fireplace Y/N | true |
| Above Grade Finished Area | 3112 |
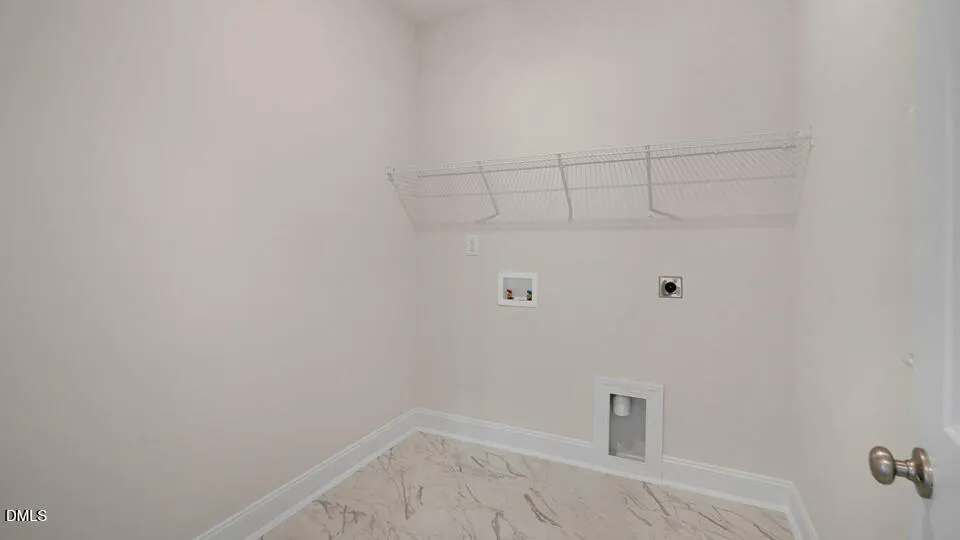
| Laundry Features | Electric Dryer Hookup,Laundry Room,Washer Hookup |
| Total Bedrooms | 5 |
| Total Baths | 4 |
Exterior Features
| Exterior Amenities | Smart Light(s),Smart Lock(s) |
|---|---|
| Fencing | None |
| Parking Features | Attached,Concrete,Driveway,Garage,Garage Door Opener,Garage Faces Front |
| Lot Features | Landscaped |
| Water Source | Public |
| Lot Size Area | 0.32 |
| Foundation Details | Crawlspace |
| Building Area Total | 3112 |
| Lot Size Acres | 0.32 |
| Road Surface Type | Asphalt |
Amenities
- Foreclosure
- Views
- Short Sale
- New Construction
- Adult 55+
- Lease To Own
- No HOA Fees
- Furnished
- Primary On Main
- Air Conditioning
- Seller Finance
- Green
- Fixer Upper
- Horse
- Golf
- Fireplace
- Deck
- Garage
- Basement
- Pool
Property vs Single Family Average in 27587
Price
Year Built


