
Open House Sun, Sep 20th 01:00 PM - 04:00 PM - Views - New Construction
Address
1309 Montvale Ridge Drive, Cary, NC
Price
$ 2,899,900
Property Attributes
- MLS#10125071
- TypeSingle Family
- Listing Status Active
- CountyChatham
- CityCary
- NeighborhoodMontvale
- Zip27519
- StyleModern, Traditional, Transitional
- Year Built2025
- Price$ 2,899,900
- Bedrooms5
- Full Bathrooms6
- Half Bathrooms0
- Sqr Footage5192
- Lot Size0.47 Acres
Data Source:
Triangle MLS (TMLS)
Property Description
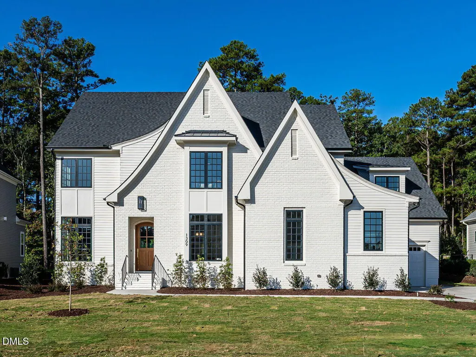
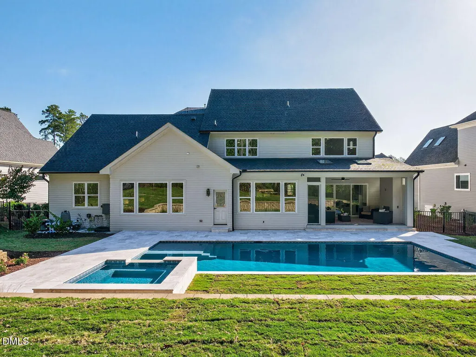
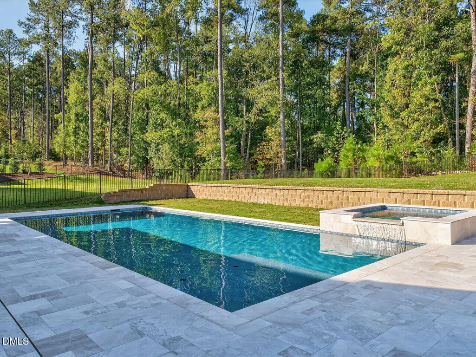
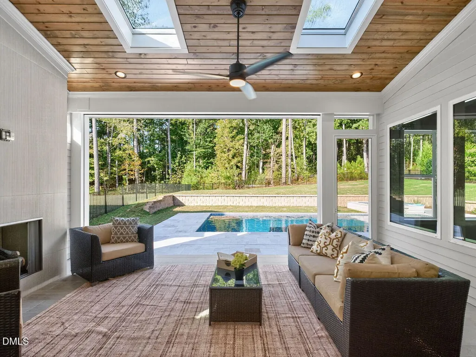
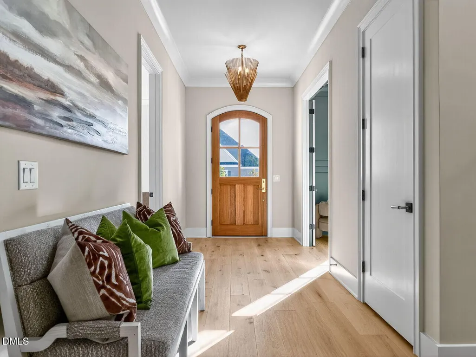
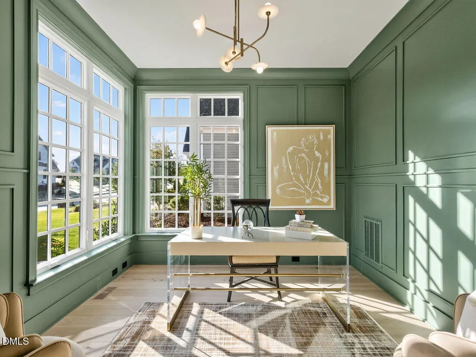
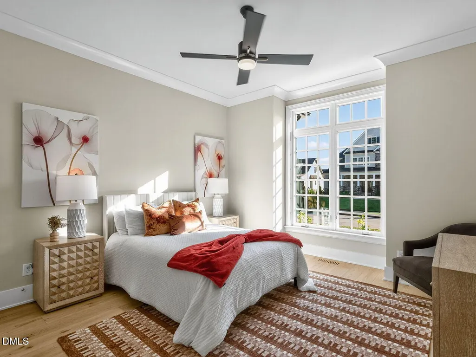
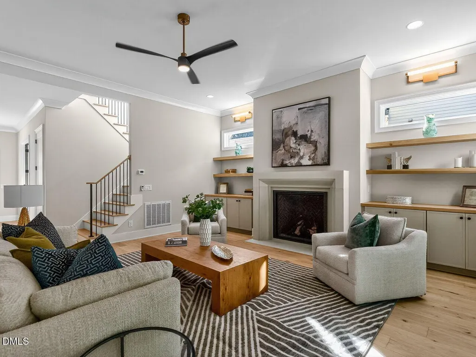
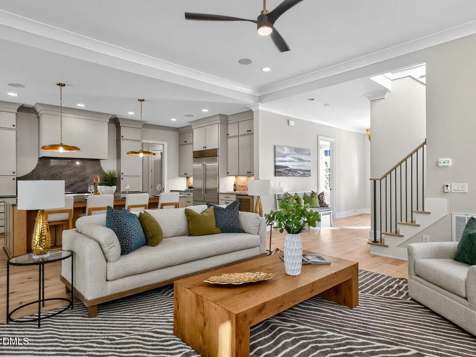
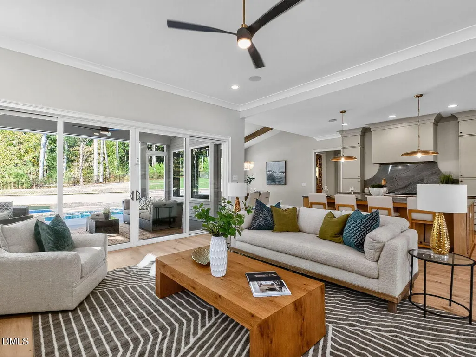
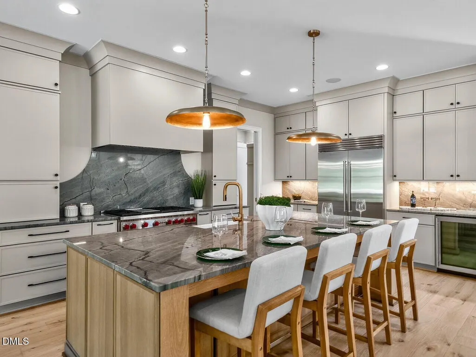
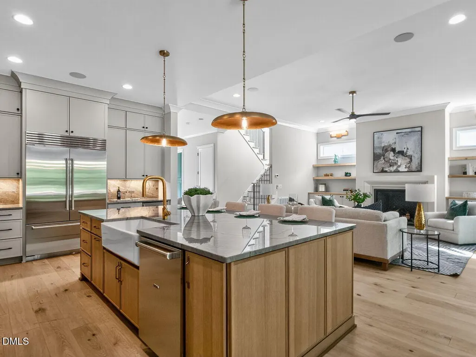
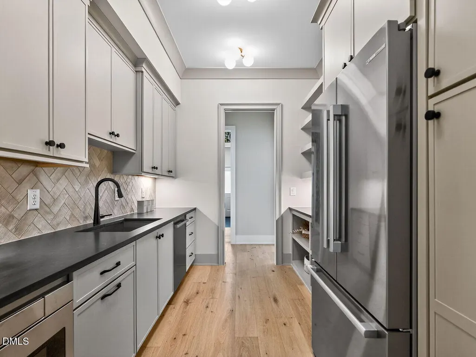
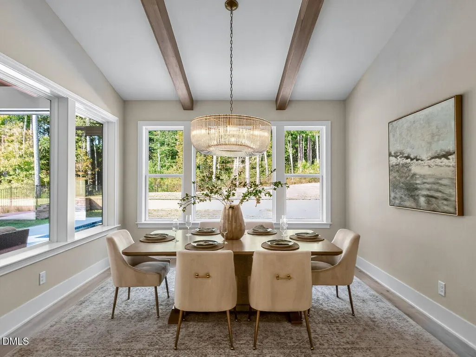
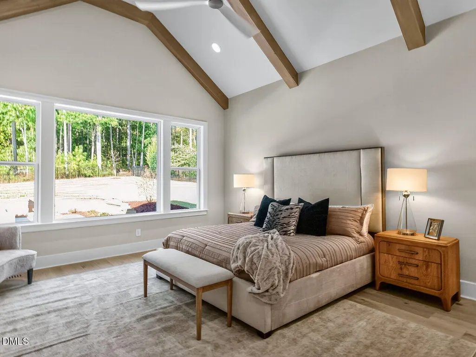
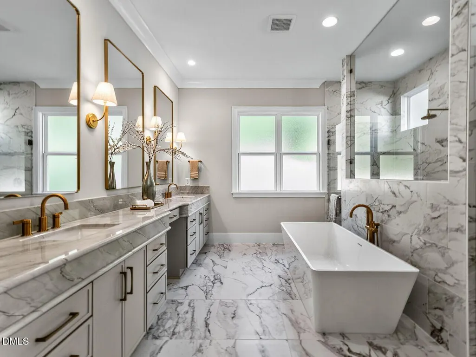
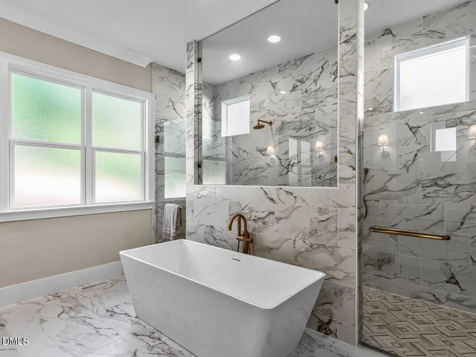
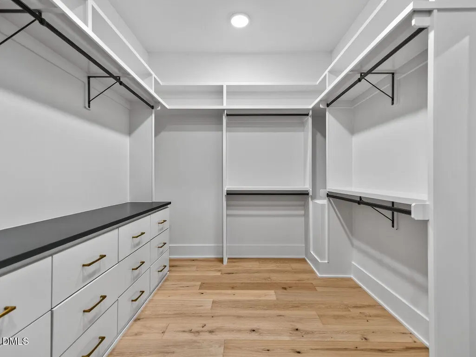
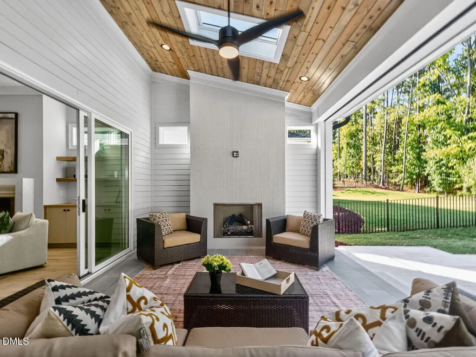
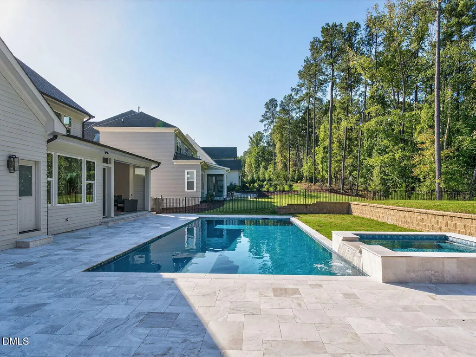
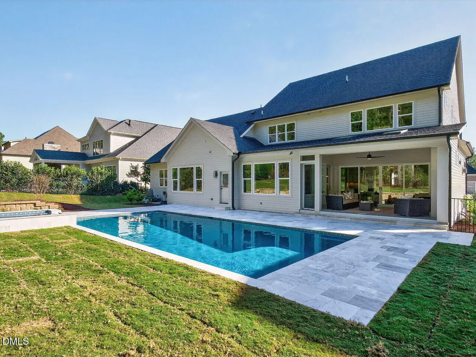
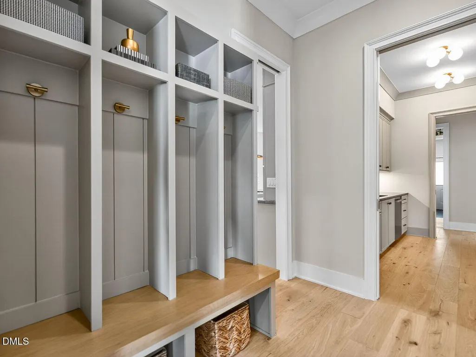
New Luxury Home with Primary and guest room located on main floor in popular West Cary! Private in ground Pool Spa/Hot Tub! Back Yard oasis on nearly 1/2 acre backing to wooded buffer & American Tobacco Trail. One-of-a-kind home built by Upright, one of last opportunities in popular Montvale. This home has it all! Main floor living, open floor plan flooded with light due to abundance of windows. Outdoor living flows to a conveniently located pool, hot tub & pool bath and retractable screen back porch with fireplace. Chefs' kitchen, large island, quartzite counter tops, scullery/prep kitchen/pantry both are beautifully appointed with state-of-the-art appliances, 2 dishwashers, 2 refrigerators, Wolf gas range and an abundance of cabinets. Elegant study is located on main floor. The Primary suite is appointed with cathedral ceiling, large windows with view overlooking pool and elegant bath with free standing tub, oversized shower with dual shower heads & large Walkin custom designed closet is connected to laundry and mudroom. Open floor plan perfect for entertaining. Large dining area has beams & cathedral ceiling with an abundance of windows overlooking pool. Do not miss seeing this one-of-a-kind home. This is truly a rare opportunity!
| Elementary School | Middle School | High School |
|---|---|---|
| Chatham - North Chatham Elementary Elementary School | Chatham - Margaret B Pollard Middle School Middle School | Chatham - Seaforth High School High School |
| Price History | |
|---|---|
| 8/28/2026 | Listed $2,899,900 |
General Features
| Sewer | Public Sewer |
|---|---|
| Heating | Gas Pack,Natural Gas |
| Cooling | Ceiling Fan(s),Central Air |
| Utilities | Cable Available,Cable Connected,Electricity Available,Electricity Connected,Natural Gas Available,Natural Gas Connected,Sewer Available,Sewer Connected,Water Available,Water Connected,Underground Utilities |
| Roof | Architectural Shingle,Fiberglass,Shingle |
| Appliances | Bar Fridge,Built-In Gas Range,Built-In Refrigerator,Dishwasher,Disposal,ENERGY STAR Qualified Appliances,ENERGY STAR Qualified Dishwasher,ENERGY STAR Qualified Refrigerator,ENERGY STAR Qualified Water Heater,Exhaust Fan,Gas Range,Gas Water Heater,Ice Maker,Microwave,Plumbed For Ice Maker,Range Hood,Stainless Steel Appliance(s),Tankless Water Heater,Vented Exhaust Fan,Wine Refrigerator |
| HOA Fee | 1500 |
| Garage Spaces | 3 |
| Association Fee Includes | None |
| Patio/Porch Features | Covered,Front Porch,Patio,Rear Porch,Screened |
| Architectural Style | Modern,Traditional,Transitional |
| Pool Features | Fenced,Filtered,Gas Heat,Gunite,Heated,In Ground,Outdoor Pool,Pool/Spa Combo,Private,Salt Water |
| Construction Materials | Brick Veneer,Fiber Cement,Spray Foam Insulation |
| Year Built | 2025 |
| View | Neighborhood,Park/Greenbelt,Pool,Trees/Woods |
| Stories Count | 2 |
| Levels | Two |
| Property Subtype | Single Family Residence |
| Community Features | Sidewalks,Street Lights |
| Assoc Fee Paid Per | Annually |
| County | Chatham |
| New Construction | true |
| Property Type | Residential |
| Association Amenities | Jogging Path,Trail(s) |
| HOA | true |
| Attached Garage | true |
| Subdivision Name | Montvale |
| Facing Direction | East |
| Garage Y/N | true |
| Other Structures | None |
| Total Rooms | 15 |
| Full Baths | 6 |
| Status | Active |
| Directions | West on Morrisville Parkway, cross Greenlevel Church Rd, Right on Weldon left on Yates Store Rd. Montvale Ridge on right, turn right, house is on the left. |
| High School | Chatham - Seaforth High School |
| City | Cary |
| Senior Community Y/N | false |
| Open Parking Spaces | 2 |
| Lot Size Units | Acres |
| Lot Size Square Feet | 20386.08 |
| Carport Y/N | false |
| Spa Features | Above Ground,Gunite,Heated,Private |
| Elementary School | Chatham - North Chatham Elementary |
| Tax Annual Amount | 2518 |
| Middle/Junior High School | Chatham - Margaret B Pollard Middle School |
| Virtual Tour | https://tours.visualproperties.net/cp/d7269441/ |
| Structure Type | House,Site Built |
| Builder Name | Upright Builders |
| Standard Status | Active |
Interior Features
| Interior Amenities | Bar,Beamed Ceilings,Bookcases,Butler's Pantry,Cathedral Ceiling(s),Ceiling Fan(s),Chandelier,Crown Molding,Double Vanity,Entrance Foyer,Granite Counters,High Ceilings,Kitchen Island,Low Flow Plumbing Fixtures,Open Floorplan,Pantry,Primary Downstairs,Quartz Counters,Recessed Lighting,Room Over Garage,Separate Shower,Smart Thermostat,Smooth Ceilings,Soaking Tub,Vaulted Ceiling(s),Walk-In Closet(s),Walk-In Shower,Water Closet |
|---|---|
| Flooring | Ceramic Tile,Hardwood |
| Total Fireplaces | 2 |
| Fireplace Features | Family Room,Gas,Gas Log,Outside |
| Common Walls | No Common Walls |
| Air Conditioning Y/N | true |
| Heating Y/N | true |
| Window Features | Double Pane Windows,Insulated Windows,Low-Emissivity Windows,Skylight(s) |
| Fireplace Y/N | true |
| Above Grade Finished Area | 5192 |
| Laundry Features | Electric Dryer Hookup,Inside,Laundry Room,Main Level,Sink,Washer Hookup |
| Total Bedrooms | 5 |
| Above Grade Finished Area Source | Plans |
| Total Baths | 6 |
Exterior Features
| Exterior Amenities | Fenced Yard,Rain Gutters,Other |
|---|---|
| Fencing | Back Yard |
| Parking Features | Attached,Concrete,Driveway,Garage,Garage Door Opener,Garage Faces Front,Garage Faces Side,Inside Entrance,Kitchen Level,Paved,Side By Side |
| Lot Features | Back Yard,Front Yard,Hardwood Trees,Landscaped,Level,Sprinklers In Front,Sprinklers In Rear,See Remarks,None |
| Water Source | Public |
| Lot Size Area | 0.47 |
| Foundation Details | Block,Brick/Mortar,Combination,Crawlspace |
| Spa | true |
| Building Area Total | 5192 |
| Lot Dimensions | 95x214.54x95x214.24 |
| Lot Size Acres | 0.47 |
| Road Surface Type | Asphalt,Paved |
| Waterfront Y/N | false |
| Door Features | French Doors,Sliding Doors |
| Road Frontage Type | City Street |
| Horse Y/N | false |
Amenities
- Foreclosure
- Views
- Short Sale
- New Construction
- Adult 55+
- Lease To Own
- No HOA Fees
- Furnished
- Primary On Main
- Air Conditioning
- Seller Finance
- Green
- Fixer Upper
- Horse
- Golf
- Fireplace
- Deck
- Garage
- Basement
- Pool
Property vs Single Family Average in 27519
Price
Year Built


